
BEDS5
BATHS3 full 1 partial
SQUARE FEET3,400
MLS#168261
STATUSActive
PROPERTY TYPEResidential - Single Family
SUBDIVISIONBramlett Gardens
NEIGHBORHOODEast
Property Description
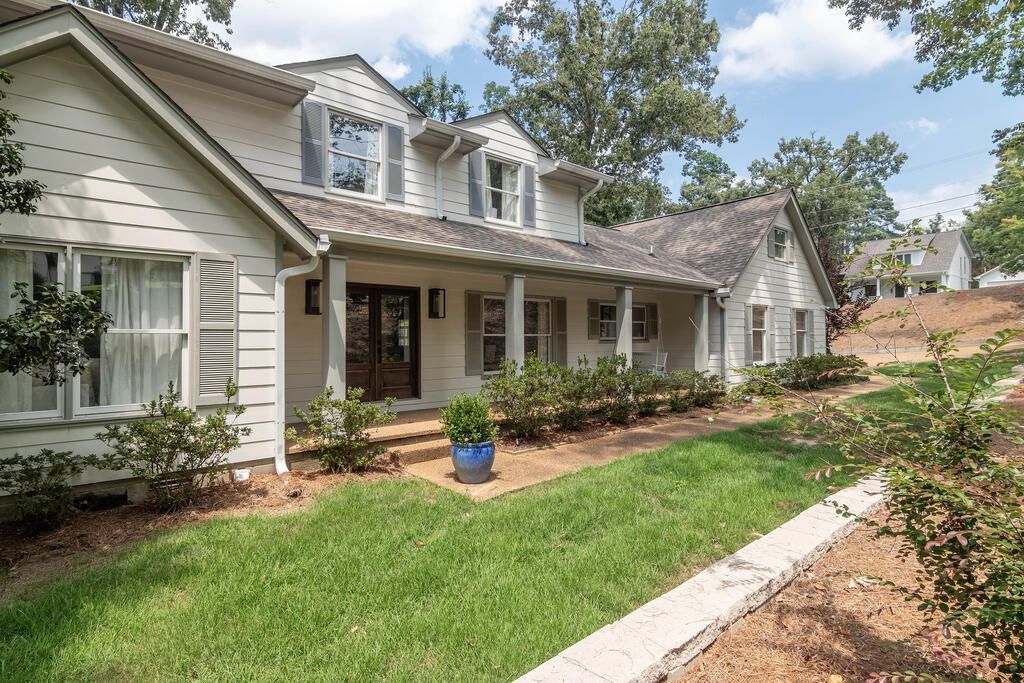
Rare opportunity in the heart of Oxford! Tucked into Bramlett Gardens, this 5-bedroom, 3.5-bath home sits on a 1.14-acre. Solid hardwood floors run throughout, giving every room warmth and character you can't replicate. The main-level master suite is a true retreat, complete with its own private den/sitting room and an oversized bathroom suite built for two. Above the primary suite, a spacious loft opens to a balcony overlooking the sparkling pool below. With four additional bedrooms, 2 bonus rooms, and large outdoor spaces there's room for family, guests, and everyone who'll want to stay. Only 1.3 miles from Oxford's best dining, shopping, and Ole Miss game days. Homes like this in the heart of town are extremely rare. Schedule your private showing today before someone else claims this Oxford landmark!
Property Features
Property Type: Residential - Single Family
Cooling: Electric
Fenced: Yes
Garage: 2 car attached
Heating: Central, Electric
Lot Size: 1.20 Acres
Roof Type: Architectural
Year Built: 1977
Feature Descriptions
Additional Structures: Pool Equipment Shed
Appliances: Electric Water Heater, Two or More Water Heaters, Dishwasher, Disposal, Dryer, Electric Range, Refrigerator, Washer, Vented Exhaust Fan, Microwave/Free-Standing
Cooling Y/N: Yes
Covered Spaces: 2
Days on Site: 11
Exterior: HardiPlank Type
Fencing: Fenced
Flooring: Hardwood, Ceramic Tile
Foundation: Crawl Space
Garage Y/N: Yes
Heating Y/N: Yes
Interior: Solid Surface Countertops, Ceiling Fan(s), Bonus Room Finished, Office
Laundry: W/D Hook Up, Main Level
Parking: 2 Car Garage, Attached, Paved
Parking Total: 2
Patio/Porch: Patio, Porch
Pool: Liner
Sewer: Public Sewer
SQFT Building Total: 3400
Structures: Pool Equipment Shed
Swimming Pool: Yes
Utilities: Cable Connected
Water: Public
Listed By / Shown By
Listed By
Agency Name: RE/MAX LEGACY
Agency Contact: 6622345621
Shown By
Agent Name: Donnie Chambliss - The DC Team
Agent Phone: (662) 349-5550
Agency Title: Crye-Leike Real Estate Services

Source: North Central Mississippi MLS
Estimate Your Payment
Estimated Payment
$ 2,643.09 per month $2,336.84 Principal & Interest $0.00 Property Tax (data not provided by mls) $306.25 Homeowner's InsuranceChange Payment Information
Privacy Policy / DMCA Notice / ADA Accessibility


This site is hosted, designed and copyright
© 1994 - 2026 by
Delta Media Group, Inc. -- Patent Pending --
503 Sisk Avenue | MLS# 168261
This single family home located at 503 Sisk Avenue, Oxford, MS 38655 is currently listed for sale with an asking price of $1,050,000. This property was built in 1977 and has 5 bedrooms and 3 full and 1 partial baths with 3400 sq. ft. Sisk Avenue is located in the Bramlett Gardens subdivision. Search Bramlett Gardens real estate on www.wesellthesip.com today.