
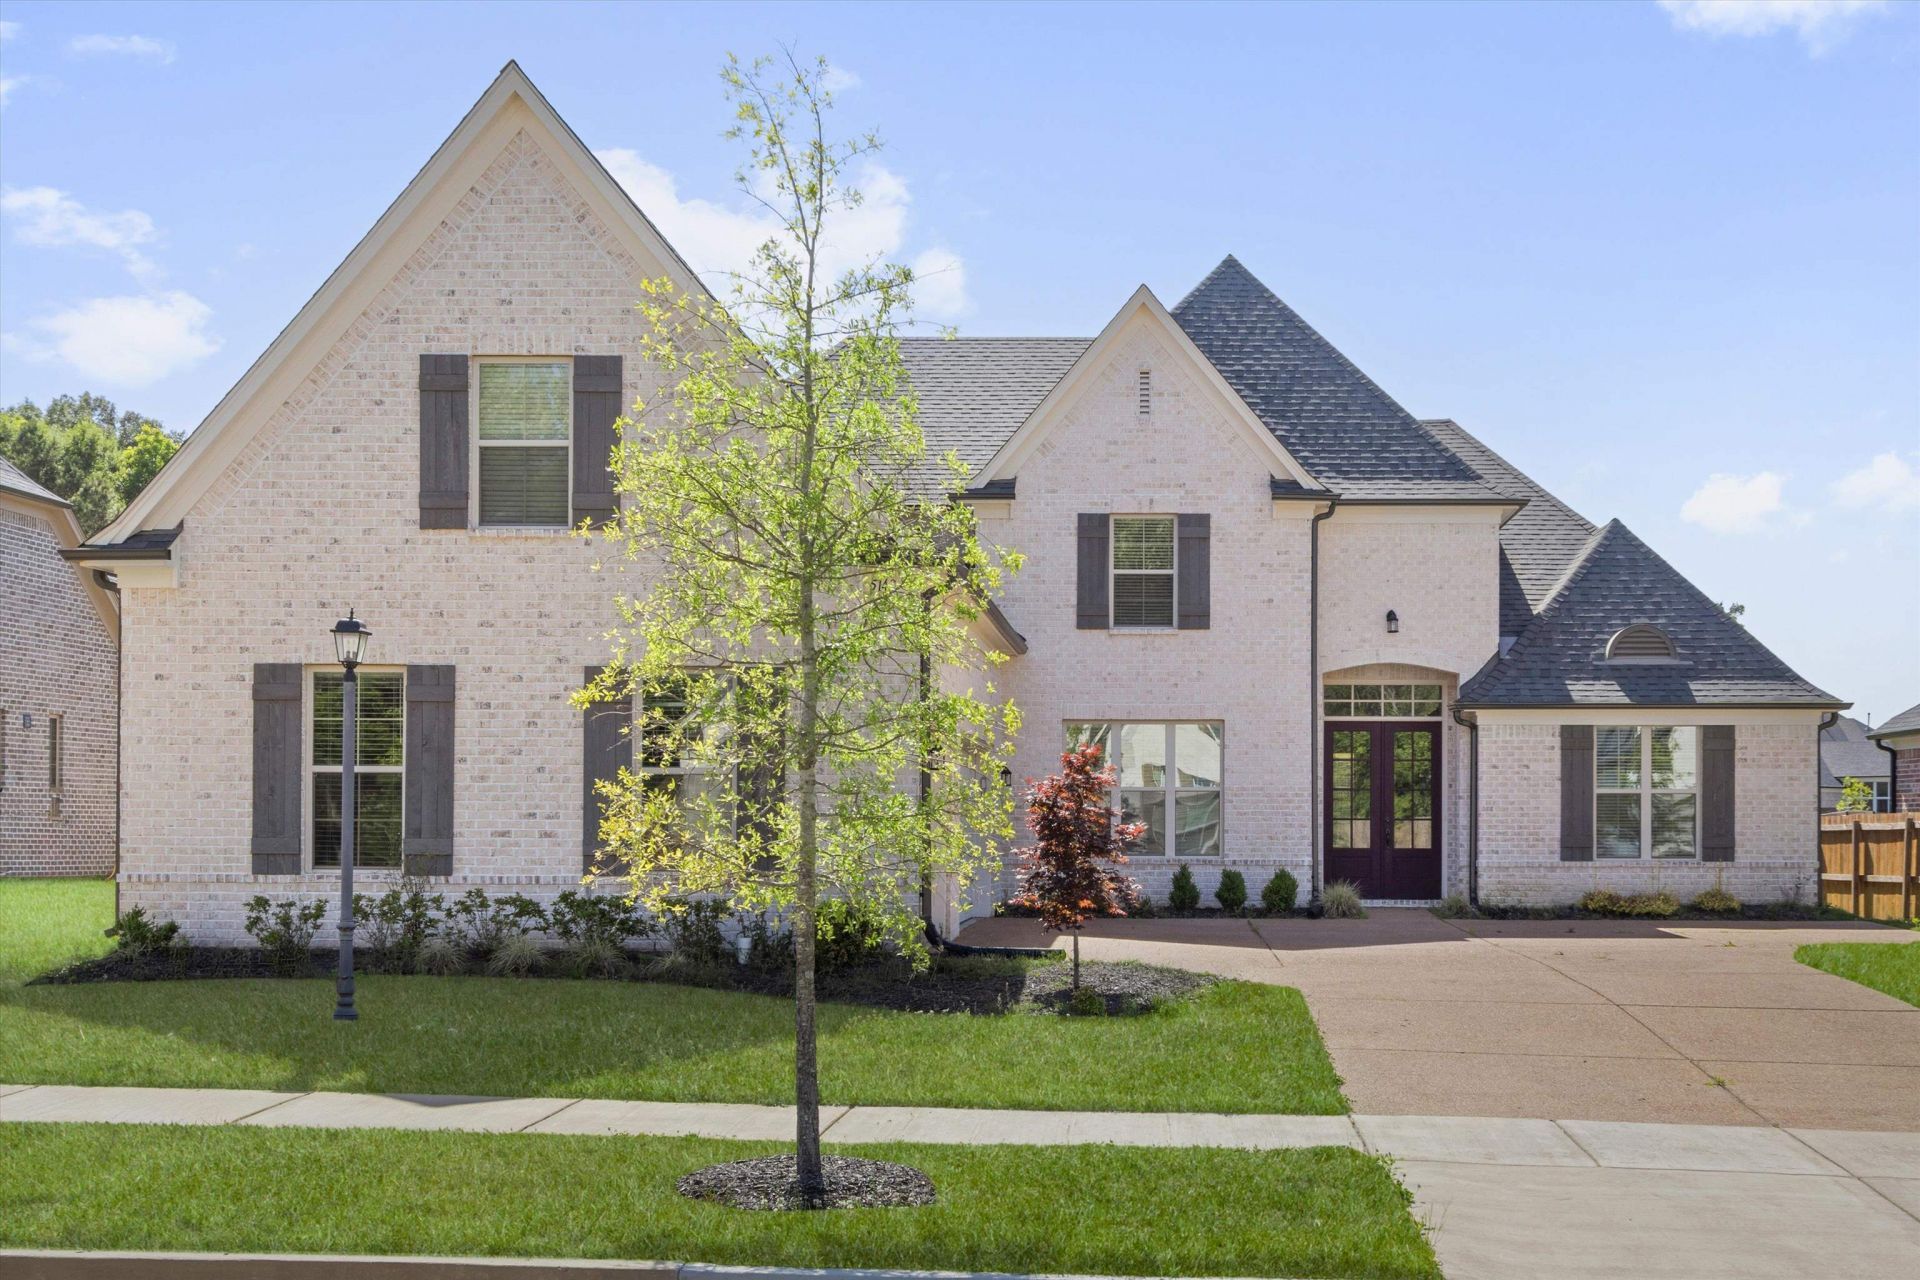
BEDS6
BATHS4 full 1 partial
MLS#10226416
STATUSActive
PROPERTY TYPEResidential - Single Family
SUBDIVISIONKensington Manor PH2
NEIGHBORHOODLakeland-Hwy 70 30
Property Description
This stunning 2024-built Lakeland home offers 6 bedrooms, 4.5 bathrooms, and the rare combination of space, luxury, and 'still feels brand newliving. Immaculately maintained and move in ready, the main level features 3 bedrooms, 2.5 baths, a spacious open concept layout, huge kitchen island, dedicated home office, split bedroom design, laundry room, mudroom, and direct access to the 3 car garage and covered patio. Upstairs offers generously sized bedrooms, 2 fullbaths, plus a massive flex space perfect for a media room, playroom, oversized bedroom, or combination of all three. High end finishes include quartz countertops,glass tile backsplash, smart refrigerator, gas cooktop, luxury vinyl flooring, and a spa inspired primary suite with double vanities, soaking tub, and walkthrough shower. Room for everyone, with luxury in every corner.
Property Features
Property Type: Residential - Single Family
Cooling: Central
Fireplaces: 1
Garage: 3 car attached
Heating: Central, Gas, Electric
Home Style: Traditional
Lot Size: 0.26 Acres
Year Built: 2022
Feature Descriptions
Bed and Bath: 1 or More BR Down, Primary Down, Luxury Primary Bath, Double Vanity Bath, Separate Tub & Shower, Full Bath Down, Half Bath Down
Exterior: Auto Lawn Sprinkler, Gas Grill, Covered Patio
Exterior/ Windows: Brick Veneer
Floors/ Ceilings: Part Hardwood, Part Carpet, Smooth Ceiling,9 or more Ft. Ceiling
Living/ Dining Room: Separate Dining Room, Great Room, Updated/Renovated Kitchen, Pantry, Island In Kitchen, Washer/Dryer Connections
Lot: Level
Parking/ Storage: Driveway/Pad, More than 3 Coverd Spaces, Garage Door Opener(s), Front-Load Garage, Gate Clickers
Total Rooms: 11
Room Sizes
Primary Bedroom: 16x20
Bedroom 2: 13x12
Bedroom 3: 11x12
Bedroom 4: 21x10
Bedroom 5: 17x28
Dining Area: 11x13
Kitchen: 11x18
Living room: 22x22
Listed By / Shown By
Listed By
Agency Name: Keller Williams
Shown By
Agent Name: Donnie Chambliss - The DC Team
Agent Phone: (662) 349-5550
Agency Title: Crye-Leike Real Estate Services

Source: MAAR MLS
Estimate Your Payment
Estimated Payment
$ 1,507.82 per month $1,333.11 Principal & Interest $0.00 Property Tax (data not provided by mls) $174.71 Homeowner's InsuranceChange Payment Information
Privacy Policy / DMCA Notice / ADA Accessibility


This site is hosted, designed and copyright
© 1994 - 2026 by
Delta Media Group, Inc. -- Patent Pending --
5143 E Lawrenceburg Ln | MLS# 10226416
This single family home located at 5143 E Lawrenceburg Ln, Lakeland, TN 38002 is currently listed for sale with an asking price of $599,000. This property was built in 2022 and has 6 bedrooms and 4 full and 1 partial baths. E Lawrenceburg Ln is located in the Kensington Manor PH2 subdivision. Search Kensington Manor PH2 real estate on www.wesellthesip.com today.