
BEDS5
BATHS3 full
MLS#10226411
STATUSActive
PROPERTY TYPEResidential - Single Family
SUBDIVISIONVILLAGES AT WHITEOAK PH1
NEIGHBORHOODArlington - North
Property Description
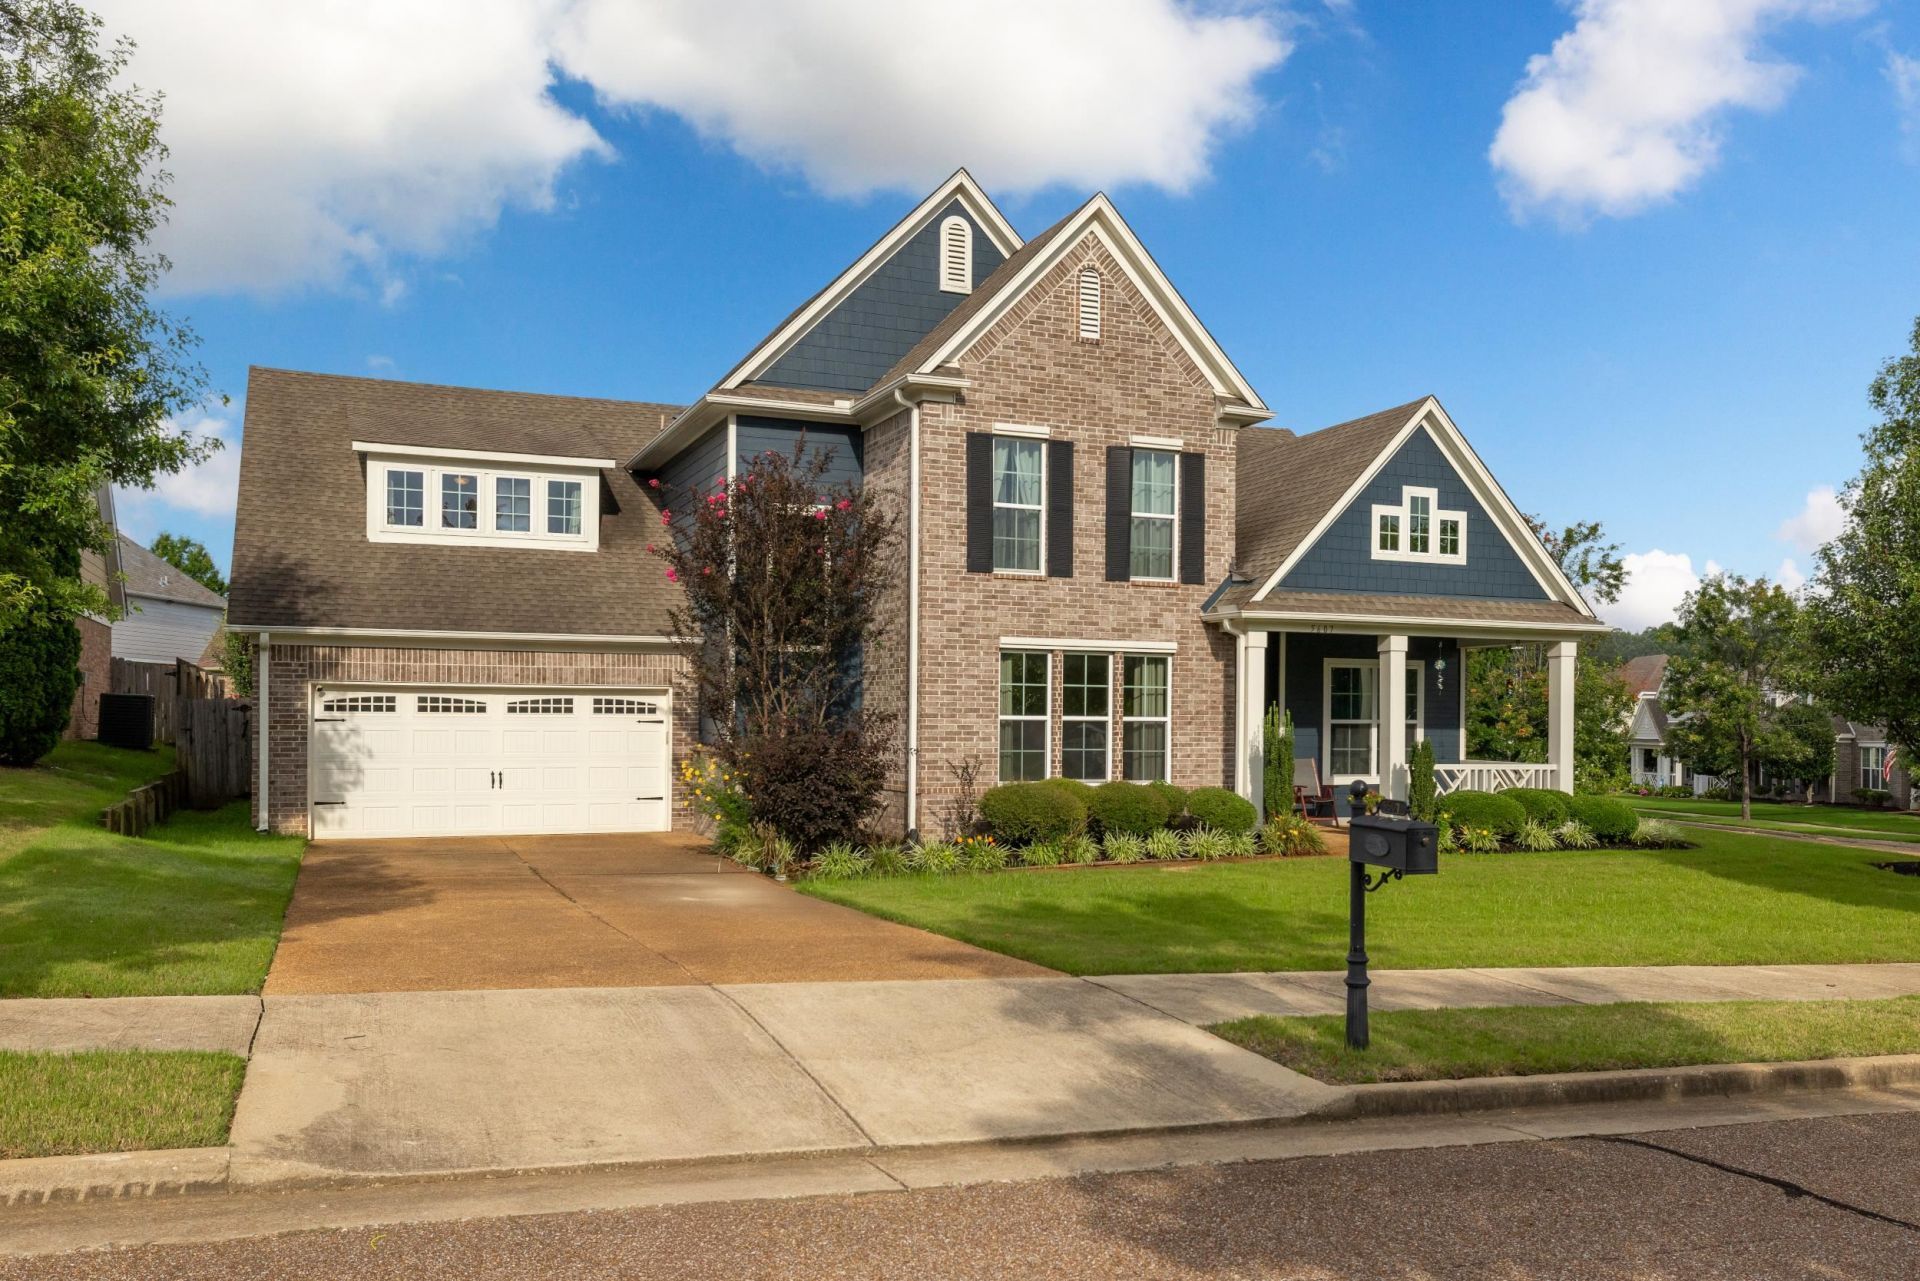
Beautiful Arlington home on a corner lot! The open-concept main floor features a sun-drenched living room with a fireplace, separate dining room, a gourmet kitchen with beautiful granite countertops and a breakfast nook. The desirable layout includes a luxurious primary suite with an oversized walk-in closet, plus a separate main-level guest bedroom with a private bath. Upstairs holds three spacious bedrooms - one that could be used as a play room for the kids or a separate office - and a center nook with lots of extra shelving space perfect for storage or an extra office space. The backyard oasis is built for entertaining, complete with a pristine pool and a fully equipped outdoor kitchen. This home has been lovingly cared for by a single owner for eight years with no pets. Convenient location just minutes from shopping, restaurants and I-40 access. Schedule your tour today!
Property Features
Property Type: Residential - Single Family
Cooling: Central
Fireplaces: 1
Heating: Central
Home Style: Traditional
Lot Size: 0.25 Acres
Year Built: 2014
Feature Descriptions
Bed and Bath: All Bedrooms Down
Flood Insurance Required: No
Floors/ Ceilings: Part Carpet
Living/ Dining Room: Eat-In Kitchen
Lot: Level
Parking/ Storage: Driveway/Pad
Total Rooms: 8
Room Sizes
Primary Bedroom: 18x15
Bedroom 2: 15x12
Bedroom 3: 14x13
Bedroom 4: 14x12
Dining Area: 13x11
Den/ Great Room: 20x18
Living room: 14x17
Listed By / Shown By
Listed By
Agency Name: KAIZEN Realty, LLC
Shown By
Agent Name: Donnie Chambliss - The DC Team
Agent Phone: (662) 349-5550
Agency Title: Crye-Leike Real Estate Services

Source: MAAR MLS
Estimate Your Payment
Estimated Payment
$ 1,334.13 per month $1,179.55 Principal & Interest $0.00 Property Tax (data not provided by mls) $154.58 Homeowner's InsuranceChange Payment Information
Privacy Policy / DMCA Notice / ADA Accessibility


This site is hosted, designed and copyright
© 1994 - 2026 by
Delta Media Group, Inc. -- Patent Pending --
5607 Magnolia Bend Cv | MLS# 10226411
This single family home located at 5607 Magnolia Bend Cv, Arlington, TN 38002 is currently listed for sale with an asking price of $530,000. This property was built in 2014 and has 5 bedrooms and 3 full baths. Magnolia Bend Cv is located in the VILLAGES AT WHITEOAK PH1 subdivision. Search VILLAGES AT WHITEOAK PH1 real estate on www.wesellthesip.com today.