
BEDS3
BATHS2 full 1 partial
MLS#10226410
STATUSActive
PROPERTY TYPEResidential - Single Family
SUBDIVISIONBARTLETT WOODS SEC A
NEIGHBORHOODBartlett - West
Property Description
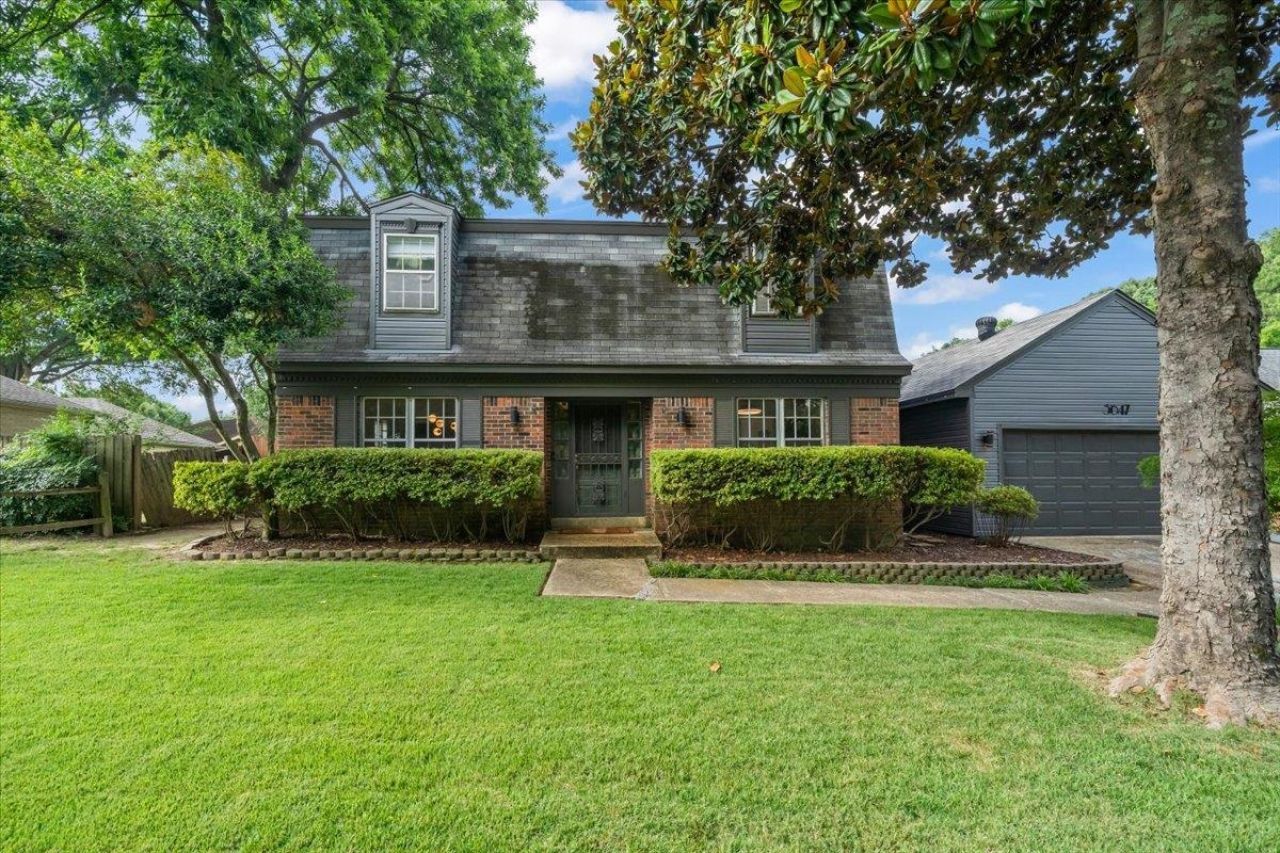
Situated in the heart of Bartlett, this 3 bedroom, 2.5 bath home offers incredible flexibility, thoughtful updates, and an outdoor space made for entertaining! Inside, you'll find multiple living areas including a living room, den, dining room, and a versatile bonus room that's perfect for a home office, playroom, formal dining room, or potential 4th bedroom. The beautifully renovated bathrooms, updated flooring, smooth ceilings, and abundant storage make this home truly move-in ready. The custom closets, spacious mudroom with walk-in pantry area, garage storage, and storage shed provide room for everything. Step outside to your private backyard retreat featuring a refinished fiberglass pool with new pool pump, expansive patio space for entertaining, and a separate grassy area perfect for play, gardening, or pets. Located just a short walk from W.J. Freeman Park, you'll enjoy easy access to walking trails, playgrounds, tennis courts, the Bartlett Farmers Market, concerts, and more.
Property Features
Property Type: Residential - Single Family
Cooling: Attic Fan, Central
Fenced: Yes
Fireplaces: 1
Garage: 2 car attached
Heating: Central
Home Style: Traditional
Lot Size: 0.23 Acres
Roof Type: Composition Shingles
Year Built: 1974
Feature Descriptions
Additional Rooms: Laundry Room, Storage Room
Bed and Bath: All Bedrooms Up, Renovated Bathroom, Half Bath Down
Exterior: Wrought Iron Security Drs, Covered Patio, Wood Fence, Sidewalks, Workshop
Exterior/ Windows: Vinyl Siding
Fireplace: Masonry, In Den/Great Room
Floors/ Ceilings: Wood Laminate Floors, Tile, Parquet Floor
Interior: Excl Some Window Treatmnt, Walk-In Closet(s), Pull Down Attic Stairs, Mud Room, Security System
Interior Equipment: Range/Oven, Cooktop, Dishwasher
Living/ Dining Room: Separate Living Room, Separate Dining Room, Separate Den, LR/DR Combination, Updated/Renovated Kitchen, Eat-In Kitchen, Pantry
Lot: Level, Landscaped, Wood Fenced
Master Bath: Tile Floor
Parking/ Storage: Driveway/Pad, Garage Door Opener(s), Front-Load Garage
Pool: In Ground
Security: yes
Swimming Pool: Yes
Total Rooms: 7
Water/ Sewer: Public Sewer, Public Water
Room Sizes
Primary Bedroom: 17x13
Bedroom 2: 15x11
Bedroom 3: 11x10
Dining Area: 12x10
Den/ Great Room: 28x16
Kitchen: 12x10
Breakfast Room: 9x7
Living room: 20x15
Listed By / Shown By
Listed By
Agency Name: Hometown Realty
Shown By
Agent Name: Donnie Chambliss - The DC Team
Agent Phone: (662) 349-5550
Agency Title: Crye-Leike Real Estate Services

Source: MAAR MLS
Estimate Your Payment
Estimated Payment
$ 880.78 per month $778.73 Principal & Interest $0.00 Property Tax (data not provided by mls) $102.05 Homeowner's InsuranceChange Payment Information
Privacy Policy / DMCA Notice / ADA Accessibility


This site is hosted, designed and copyright
© 1994 - 2026 by
Delta Media Group, Inc. -- Patent Pending --
5647 Magnolia Woods Dr | MLS# 10226410
This single family home located at 5647 Magnolia Woods Dr, Bartlett, TN 38134 is currently listed for sale with an asking price of $349,900. This property was built in 1974 and has 3 bedrooms and 2 full and 1 partial baths. Magnolia Woods Dr is located in the BARTLETT WOODS SEC A subdivision. Search BARTLETT WOODS SEC A real estate on www.wesellthesip.com today.