
BEDS4
BATHS2 full 1 partial
MLS#10226377
STATUSActive
PROPERTY TYPEResidential - Single Family
SUBDIVISIONOld South Estates
NEIGHBORHOODHardin County
Property Description
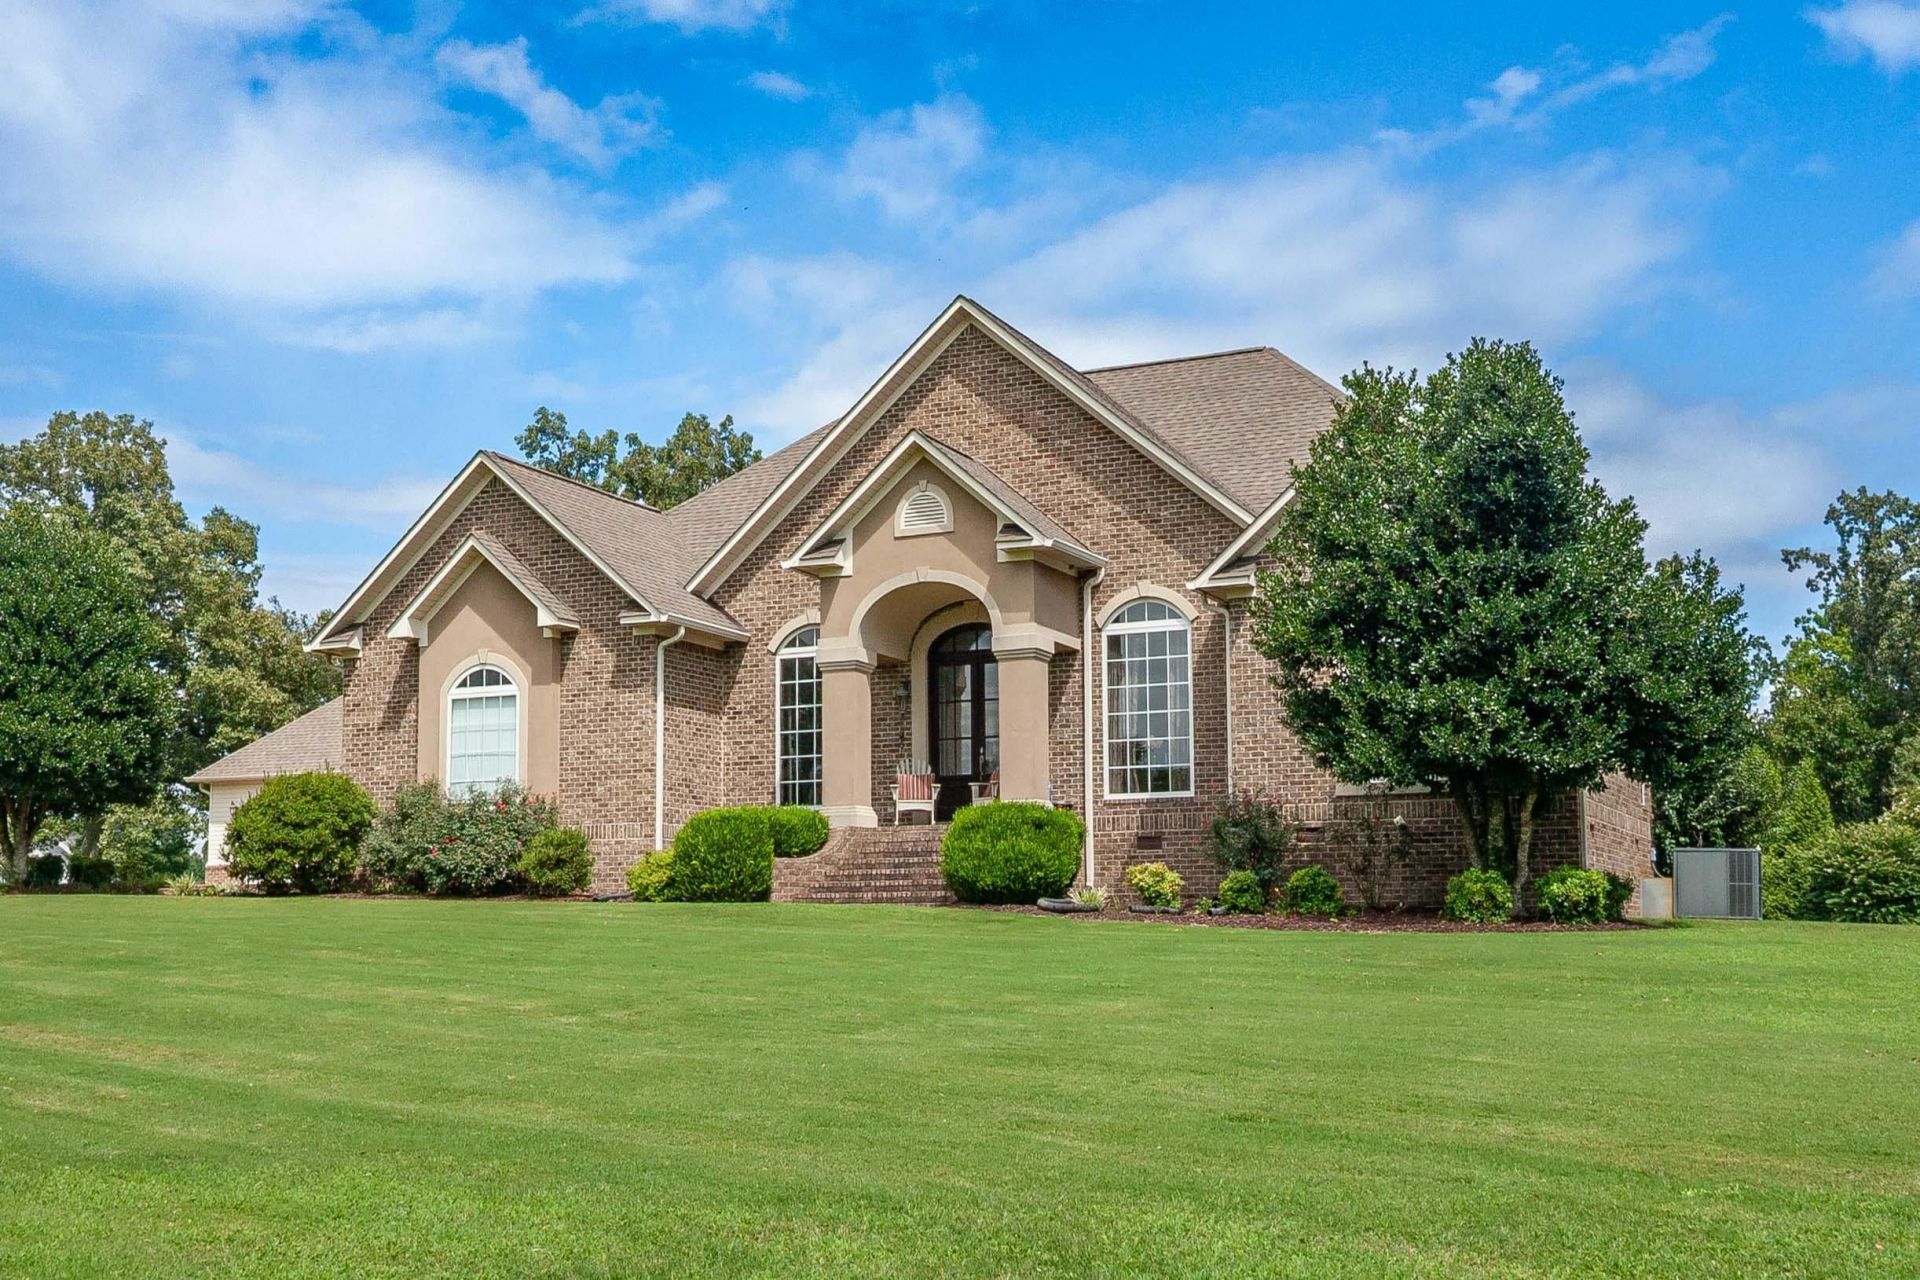
GREAT LOCATION! Welcome to this beautifully maintained home in the Shiloh Golf Course area. Located on a 3.47 acre corner lot with a beautifully landscaped yard, this property offers the best of quiet country living along with the comfort of being in a well established, large-lot subdivision.Step through the inviting double-door entrance to impressive 10 and 12 foot ceilings.The floorplan offers flexibility with both a great room & formal living room, formal dining & breakfast area, desirable split bedroom plan, spacious primary bath complete with a relaxing, jetted tub, a beautiful and fully equipped kitchen.This home is great for both everyday living and entertaining. Additional highlights include a fourth bedroom that would be ideal as a nursery or home office space, complete with its own half bath, a covered back porch, a 26x30 detached shop to keep your golf cart in, and much, much more. This is truly a great place to raise your family!
Property Features
Property Type: Residential - Single Family
Cooling: Central
Garage: 3
Heating: Central, Gas
Home Style: Traditional
Lot Size: 3.47 Acres
Roof Type: Composition Shingles
Year Built: 2005
Feature Descriptions
Additional Rooms: Laundry Room, Entry Hall, Attic
Bed and Bath: All Bedrooms Down, Primary Down, Split Bedroom Plan, Luxury Primary Bath, Separate Tub & Shower
Days on Site: 45
Exterior: Porch
Exterior/ Windows: Brick Veneer
Fireplace: In Den/Great Room, Gas Logs
Floors/ Ceilings: Part Hardwood, Tile
Interior: Attic Access, Walk-In Attic
Interior Equipment: Range/Oven, Dishwasher, Microwave, Refrigerator, Washer, Dryer
Living/ Dining Room: Separate Living Room, Separate Dining Room, Great Room, Eat-In Kitchen, Breakfast Bar, Pantry
Lot: Level, Corner, Landscaped
Neighborhood Amenities: Golf Course
Parking/ Storage: Driveway/Pad, Workshop(s), Garage Door Opener(s), Side-Load Garage
Total Rooms: 8
Water/ Sewer: Public Water, Septic Tank
Room Sizes
Primary Bedroom: 13x17
Bedroom 2: 14x15
Bedroom 3: 12x14
Bedroom 4: 11x16
Dining Area: 12x12
Den/ Great Room: 15x20
Kitchen: 13x20
Living room: 12x13
Listed By / Shown By
Listed By
Agency Name: Farm & Home Realty
Agency Phone: 731-645-4344
Shown By
Agent Name: Donnie Chambliss - The DC Team
Agent Phone: (662) 349-5550
Agency Title: Crye-Leike Real Estate Services

Source: MAAR MLS
Estimate Your Payment
Estimated Payment
$ 1,384.23 per month $1,223.84 Principal & Interest $0.00 Property Tax (data not provided by mls) $160.39 Homeowner's InsuranceChange Payment Information
Privacy Policy / DMCA Notice / ADA Accessibility


This site is hosted, designed and copyright
© 1994 - 2026 by
Delta Media Group, Inc. -- Patent Pending --
60 John C Breckenridge Cv | MLS# 10226377
This single family home located at 60 John C Breckenridge Cv, Adamsville, TN 38310 is currently listed for sale with an asking price of $549,900. This property was built in 2005 and has 4 bedrooms and 2 full and 1 partial baths. John C Breckenridge Cv is located in the Old South Estates subdivision. Search Old South Estates real estate on www.wesellthesip.com today.