
BEDS4
BATHS3 full 1 partial
SQUARE FEET2,854
MLS#167983
STATUSActive
PROPERTY TYPEResidential - Single Family
SUBDIVISIONWoodson Ridge Township
NEIGHBORHOODEast
Property Description
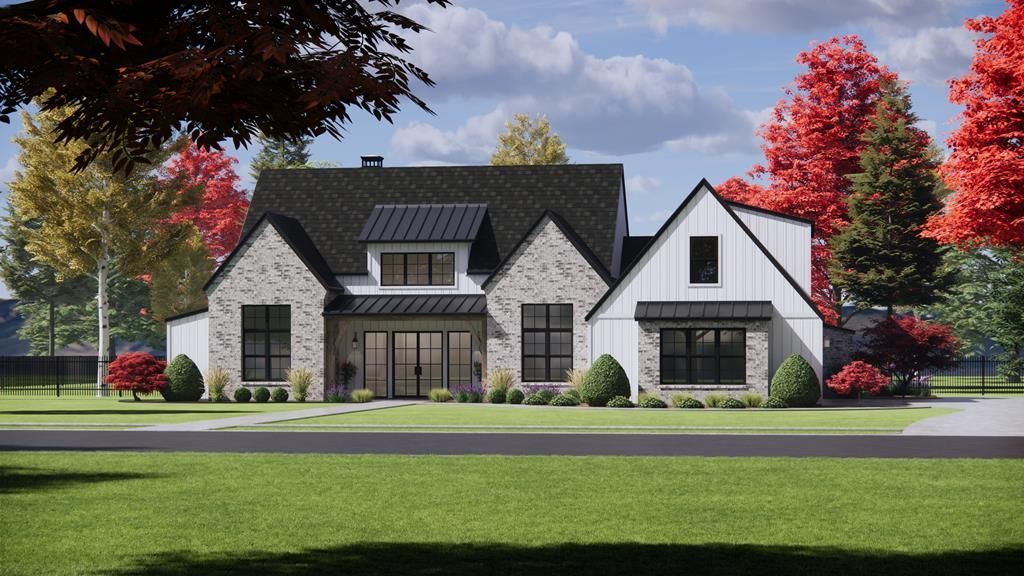
An incredible opportunity in Woodson Ridge, this 2.8-acre flat homesite is one of the last lots available for proposed construction with Allen Custom Homes. The plan shown is a 4BR/3.5BA layout with 2,854 square feet, but Allen Custom Homes is open to alternative plans or modifications, giving buyers a real opportunity to build something tailored to their lifestyle. The main level features a vaulted great room, spacious kitchen with large pantry, primary suite with walk-in closet and luxurious ensuite bath, three additional bedrooms, mud room, utility room, and three car garage. A vaulted covered back porch extends the living space outdoors. An unfinished 567 square foot bonus room upstairs is not counted in the square footage but available to finish for additional living space. Flat, open acreage, Oxford School District, and the privacy of Woodson Ridge. Opportunities like this are rare. Renderings are conceptual and illustrative only. Plans, specs and finishes subject to change.
Property Features
Property Type: Residential - Single Family
Cooling: Electric
Heating: Central, Natural Gas
Lot Size: 2.80 Acres
Roof Type: Architectural, Metal
Year Built: 2027
Feature Descriptions
Appliances: Gas Water Heater, Tankless Water Heater, Microwave, Dishwasher, Disposal, Gas Range, Refrigerator, Vented Exhaust Fan, Oven
Carport Y/N: Yes
Cooling Y/N: Yes
Covered Spaces: 3
Days on Site: 8
Exterior: Brick, HardiPlank Type
Fireplace: Gas
Fireplace Y/N: Yes
Flooring: Carpet, Ceramic Tile
Foundation: Slab
Heating Y/N: Yes
Interior: Walk-In Closet(s), Solid Surface Countertops, Ceiling Fan(s), Bonus Room Finished, Office
Laundry: W/D Hook Up, Main Level
Parking: 3 Car Carport, Paved
Parking Total: 3
Patio/Porch: Patio, Porch
Pool: None
Sewer: Septic Tank
SQFT Building Total: 2854
Water: Public
Listed By / Shown By
Listed By
Agency Name: Magee & Boone, LLC
Agency Contact: 6627153955
Shown By
Agent Name: Donnie Chambliss - The DC Team
Agent Phone: (662) 349-5550
Agency Title: Crye-Leike Real Estate Services

Source: North Central Mississippi MLS
Estimate Your Payment
Estimated Payment
$ 2,353.61 per month $2,080.90 Principal & Interest $0.00 Property Tax (data not provided by mls) $272.71 Homeowner's InsuranceChange Payment Information
Privacy Policy / DMCA Notice / ADA Accessibility


This site is hosted, designed and copyright
© 1994 - 2026 by
Delta Media Group, Inc. -- Patent Pending --
601 Greenhaven | MLS# 167983
This single family home located at 601 Greenhaven, Oxford, MS 38655 is currently listed for sale with an asking price of $935,000. This property was built in 2027 and has 4 bedrooms and 3 full and 1 partial baths with 2854 sq. ft. Greenhaven is located in the Woodson Ridge Township subdivision. Search Woodson Ridge Township real estate on www.wesellthesip.com today.