
BEDS5
BATHS3 full
MLS#10225876
STATUSActive
PROPERTY TYPEResidential - Single Family
SUBDIVISIONCAMBRIDGE MANOR PH2
NEIGHBORHOODArlington - North
Property Description
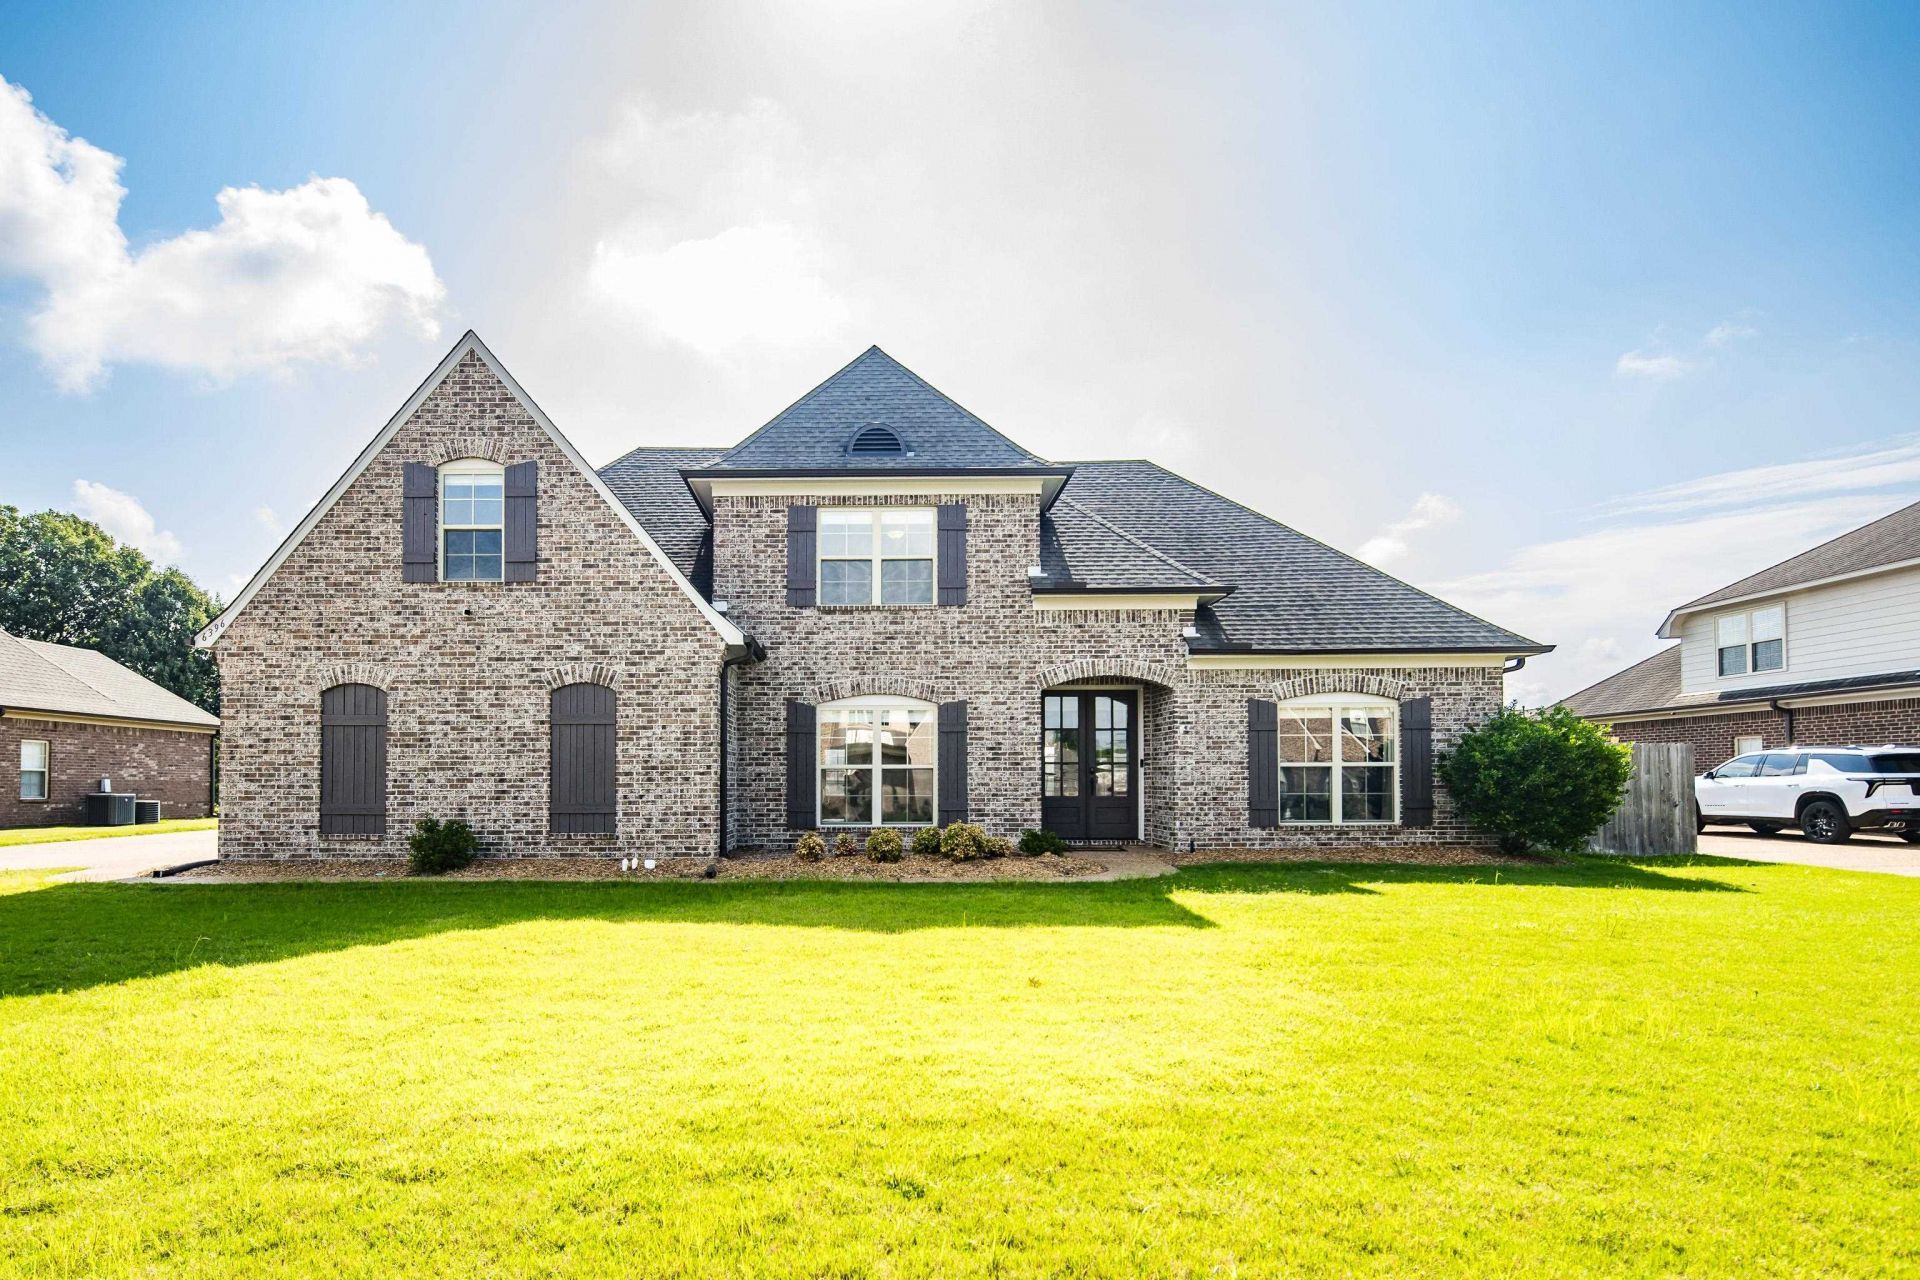
Summer just got an upgrade! This move-in ready 5-bedroom home in Cambridge Manor has everything you've been looking for?an incredible floor plan, an oversized .45-acre lot, and your own backyard POOL! Inside you'll find gorgeous hardwood floors, fresh paint, soaring ceilings, a stunning stone fireplace, and a spacious kitchen with granite countertops, gas cooktop, butlers pantry, and tons of cabinet space. The flexible fifth bedroom can easily be a bonus room, playroom, or home office. The primary suite is a true retreat with separate vanities, dual walk-in closets, soaking tub, and separate shower. Relax year-round under the covered patio with outdoor fireplace while enjoying the pool and x-large backyard. Three-car garage, walk-in attic, irrigation system (flower bed/side yard), plus refrigerator, washer, and dryer all stay! Check out the YouTube video!
Property Features
Property Type: Residential - Single Family
Cooling: Ceiling Fan(s), Central, Dual System
Fenced: Yes
Fireplaces: 2
Garage: 3 car attached
Heating: Central, Dual System, Gas
Home Style: Traditional
Lot Size: 0.45 Acres
Roof Type: Composition Shingles
Year Built: 2014
Feature Descriptions
Additional Rooms: Attic, Entry Hall, Laundry Room
Bed and Bath: 1 or More BR Down, Double Vanity Bath, Full Bath Down, Luxury Primary Bath, Primary Down, Separate Tub & Shower, Split Bedroom Plan, Vaulted/Coffered Primary, Whirlpool(s)
Days on Site: 6
Exterior: Pool Cleaning Equipment, Storage Building, Covered Patio
Exterior/ Windows: Brick Veneer, Double Pane Window(s), Wood/Composition
Fireplace: In Den/Great Room
Floors/ Ceilings: 9 or more Ft. Ceiling, Part Carpet, Part Hardwood, Smooth Ceiling, Tile, Vaulted/Coff/Tray Ceiling
Interior: Walk-In Closet(s), Walk-In Attic
Interior Equipment: Cable Wired, Dishwasher, Disposal, Dryer, Gas Cooking, Microwave, Refrigerator, Washer
Living/ Dining Room: Breakfast Bar, Great Room, Pantry, Separate Breakfast Room, Separate Dining Room, Updated/Renovated Kitchen
Lot: Landscaped, Level, Wood Fenced
Master Bath: Double Sinks, Separate Shower, Smooth Ceiling, Tile Floor, Vaulted/Coffered Ceiling, Whirlpool Tub
Parking/ Storage: Driveway/Pad, Garage Door Opener(s), More than 3 Coverd Spaces, Side-Load Garage
Pool: In Ground
Swimming Pool: Yes
Total Rooms: 9
Water/ Sewer: Public Sewer, Public Water
Room Sizes
Primary Bedroom: 16x14
Bedroom 2: 15x12
Bedroom 3: 12x12
Bedroom 4: 15x12
Bedroom 5: 20x17
Dining Area: 15x12
Den/ Great Room: 22x17
Kitchen: 15x12
Breakfast Room: 15x12
Living room: .
Listed By / Shown By
Listed By
Agency Name: Coldwell Banker Collins-Maury
Shown By
Agent Name: Donnie Chambliss - The DC Team
Agent Phone: (662) 349-5550
Agency Title: Crye-Leike Real Estate Services

Source: MAAR MLS
Estimate Your Payment
Estimated Payment
$ 1,321.55 per month $1,168.42 Principal & Interest $0.00 Property Tax (data not provided by mls) $153.13 Homeowner's InsuranceChange Payment Information
Privacy Policy / DMCA Notice / ADA Accessibility


This site is hosted, designed and copyright
© 1994 - 2026 by
Delta Media Group, Inc. -- Patent Pending --
6396 Anglia Valley Dr | MLS# 10225876
This single family home located at 6396 Anglia Valley Dr, Arlington, TN 38002 is currently listed for sale with an asking price of $525,000. This property was built in 2014 and has 5 bedrooms and 3 full baths. Anglia Valley Dr is located in the CAMBRIDGE MANOR PH2 subdivision. Search CAMBRIDGE MANOR PH2 real estate on www.wesellthesip.com today.