
BEDS5
BATHS3 full
MLS#10223190
STATUSActive
PROPERTY TYPEResidential - Single Family
SUBDIVISIONCEDAR RIDGE ESTATES
NEIGHBORHOODTipton - South
Property Description
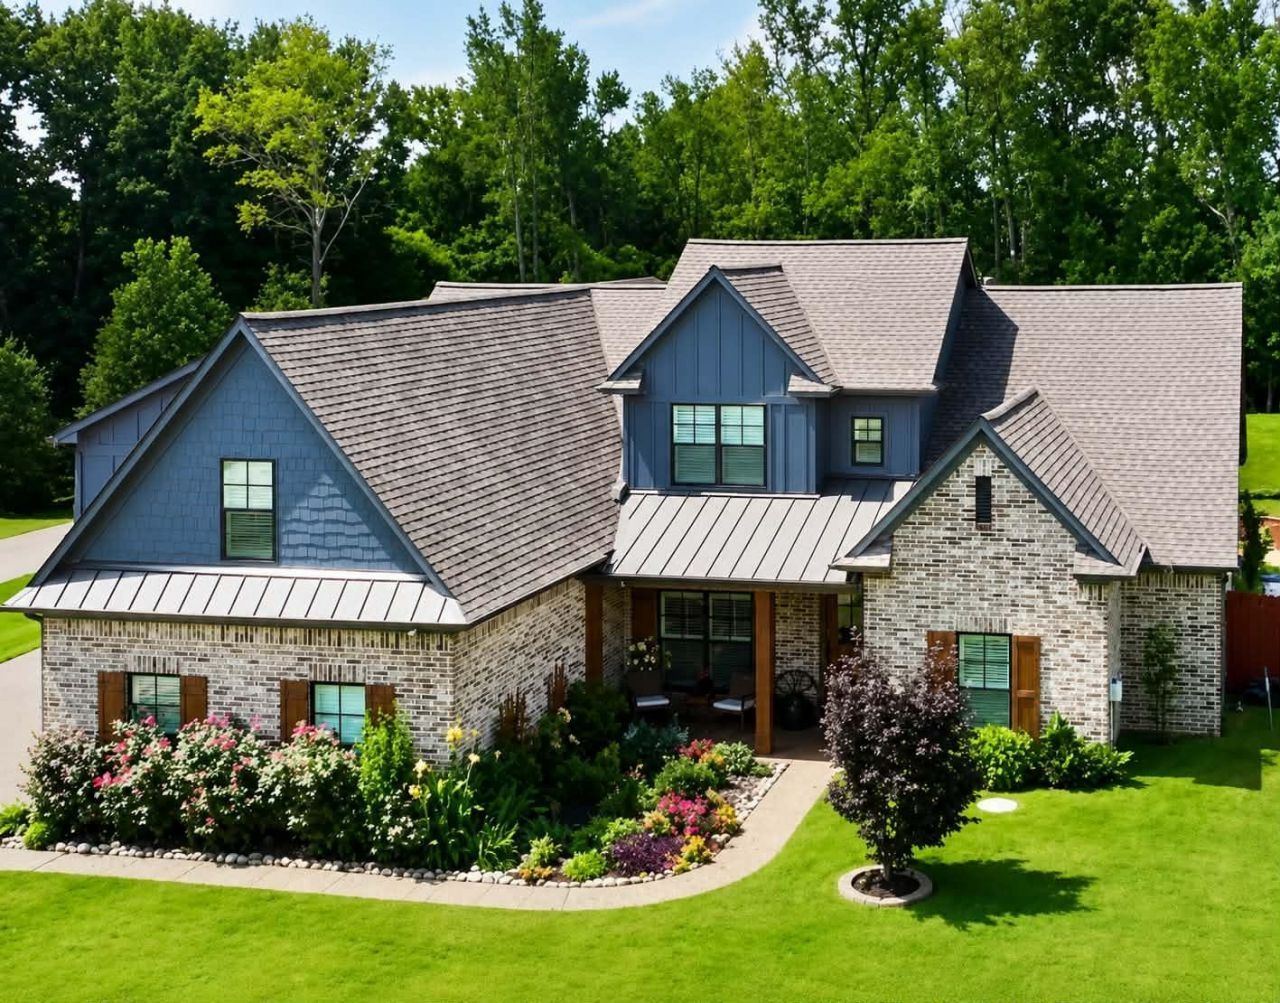
Unlock huge savings with a rare 2.75% assumable loan at 64 Cedar Ridge Cove, Atoka! This assumable mortgage could save you hundreds of thousands of dollars over the life of the loan compared to today's rates. This stunning 5-bed, 3-bath home in Cedar Ridge Estates sits on 1.59 acres and features a gourmet kitchen, soaring ceilings, sunroom, home office, organic garden, greenhouse, pond, and 3-car garage. Enjoy a short walk to Atoka Elementary and an easy 16-minute commute to NSA Millington. Experience luxury, comfort, and unbeatable value in a friendly neighborhood close to schools, shopping, and dining. Don't miss this unique opportunity?homes with this kind of financial advantage are rare!
Property Features
Property Type: Residential - Single Family
Cooling: Ceiling Fan(s), Central
Fenced: Yes
Fireplaces: 3
Garage: 3 car attached
Heating: Central, Gas
Home Style: Traditional
Lot Size: 1.59 Acres
Roof Type: Composition Shingles
Year Built: 2020
Feature Descriptions
Additional Rooms: Laundry Room, Sun Room, Office/Sewing Room, Entry Hall, Attic
Bed and Bath: 1 or More BR Down, Primary Down, Split Bedroom Plan, Luxury Primary Bath, Double Vanity Bath, Separate Tub & Shower, Full Bath Down
Days on Site: 88
Exterior: Storage Building, Porch, Patio, Covered Patio, Deck, Greenhouse, Wooded Grounds, Wood Fence
Exterior/ Windows: Brick Veneer, Wood/Composition, Double Pane Window(s)
Fireplace: Masonry, Ventless Gas Fireplace, Gas Starter, Gas Logs
Flood Insurance Required: No
Floors/ Ceilings: Part Carpet, Tile, Vinyl/Luxury Vinyl Floor, Smooth Ceiling,9 or more Ft. Ceiling
Interior: All Window Treatments, Walk-In Closet(s), Walk-In Attic, Security System, Monitored Alarm, Vent Hood/Exhaust Fan
Interior Equipment: Double Oven, Gas Cooking, Disposal, Dishwasher, Microwave, Refrigerator, Washer, Dryer, Instant Hot Water
Living/ Dining Room: Separate Living Room, Updated/Renovated Kitchen, Eat-In Kitchen, Breakfast Bar, Separate Breakfast Room, Pantry, Island In Kitchen, Pot Filler
Lot: Some Trees, Level, Lake/Pond on Property, Water Frontage, Water Access, Cove, Landscaped, Professionally Landscaped, Wood Fenced
Master Bath: Double Sinks, Separate Shower, Smooth Ceiling, Tile Floor
Master Bedroom: Full Bath, Hardwood Floor, Level 1,Walk-In Closet
Parking/ Storage: More than 3 Coverd Spaces, Side-Load Garage
Security: yes
Total Rooms: 10
Water/ Sewer: Public Sewer, Public Water, Tankless Water Heater
Room Sizes
Primary Bedroom: 18x14
Bedroom 2: 12x16
Bedroom 3: 17x12
Bedroom 4: 14x11
Bedroom 5: 18x37
Dining Area: 0
Den/ Great Room: 23x16
Kitchen: 13x19
Breakfast Room: 13x9
Office: 10x11
Living room: 0
Listed By / Shown By
Listed By
Agency Name: Epique Realty
Agency Phone: 888-893-3537
Shown By
Agent Name: Donnie Chambliss - The DC Team
Agent Phone: (662) 349-5550
Agency Title: Crye-Leike Real Estate Services

Source: MAAR MLS
Estimate Your Payment
Estimated Payment
$ 1,560.43 per month $1,379.63 Principal & Interest $0.00 Property Tax (data not provided by mls) $180.80 Homeowner's InsuranceChange Payment Information
Privacy Policy / DMCA Notice / ADA Accessibility


This site is hosted, designed and copyright
© 1994 - 2026 by
Delta Media Group, Inc. -- Patent Pending --
64 Cedar Ridge Cv | MLS# 10223190
This single family home located at 64 Cedar Ridge Cv, Atoka, TN 38004 is currently listed for sale with an asking price of $619,900. This property was built in 2020 and has 5 bedrooms and 3 full baths. Cedar Ridge Cv is located in the CEDAR RIDGE ESTATES subdivision. Search CEDAR RIDGE ESTATES real estate on www.wesellthesip.com today.