
BEDS3
BATHS2 full 1 partial
MLS#10218491
STATUSActive
PROPERTY TYPEResidential - Single Family
SUBDIVISIONCENTRAL GARDENS
NEIGHBORHOODCentral Gardens
Property Description
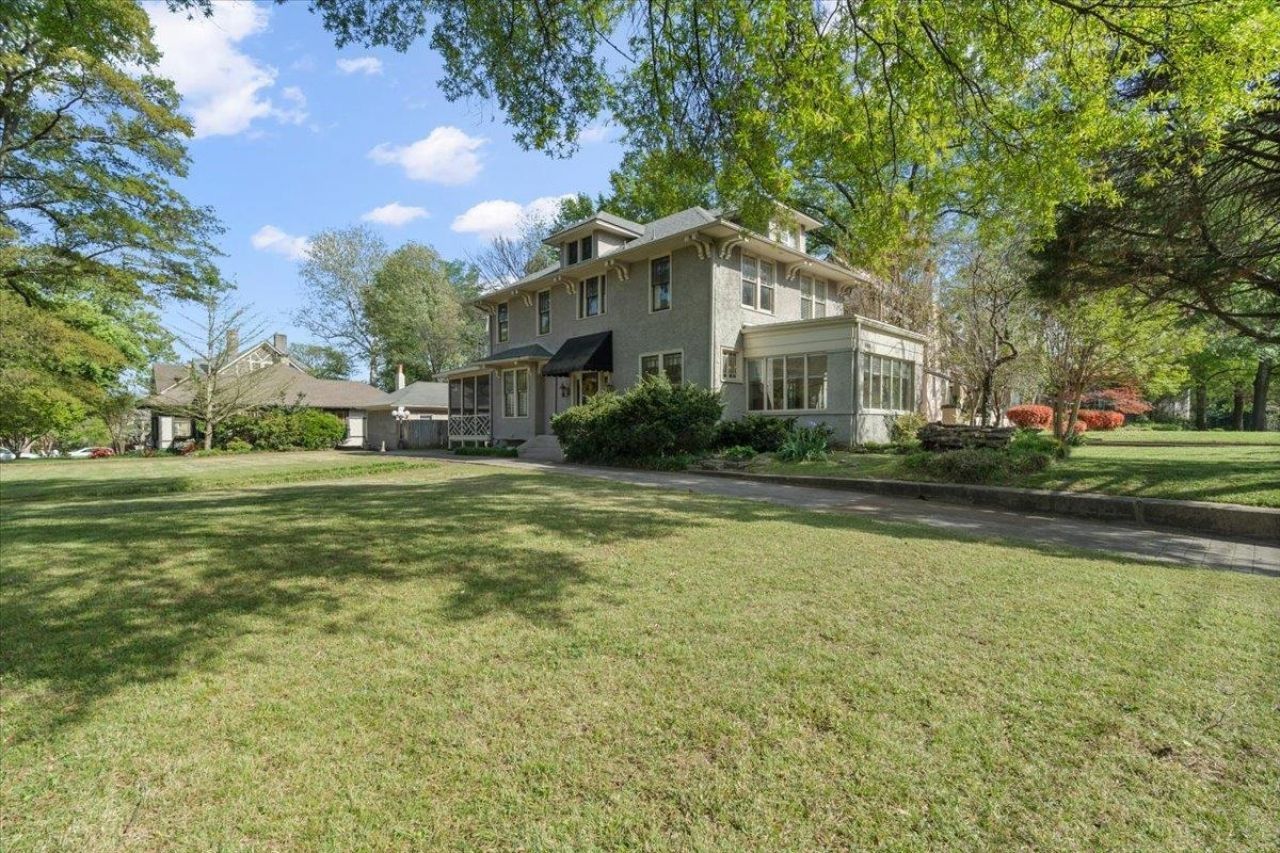
This incredible home located on a corner lot in National Historical District of Central Gardens has hit the market! This home consist of 3 bedrooms/2.5 baths with a large dining room and seperate living room that has a fabulous sun room off of it! Screened in porch that you could spend hours in! Primary bedroom has walk in closet. Bed 2 has an office off the bedroom. Large media room on 3rd floor. 2 stairways. Full size basement and also is the location of the laundry rm. Washer and dryer could also be used in large closet off of kitchen. Large fenced in courtyard w an iron gate. Detached Guest house that includes a kitchen, small living area, 1 bedrm/1bath. This home Faces Cowden, not Mclean due to renovations done in the past!
Property Features
Property Type: Residential - Single Family
Cooling: Ceiling Fan(s), Central, Dual System
Fenced: Yes
Fireplaces: 1
Heating: Central, Dual System
Home Style: Traditional
Lot Size: 0.33 Acres
Roof Type: Composition Shingles
Year Built: 1912
Feature Descriptions
Additional Rooms: Attic, Entry Hall, Finished Basement, Laundry Room, Office/Sewing Room, Separate Guest House, Sun Room
Bed and Bath: 2 Full Primary Baths, All Bedrooms Up, Half Bath Down
Days on Site: 150
Exterior: Wrought Iron Security Drs, Screen Porch, Patio, Other (See REMARKS)
Exterior/ Windows: Stucco
Fireplace: Gas Logs, Gas Starter, In Living Room, In Primary Bedroom, Masonry
Floors/ Ceilings: Hardwood Throughout, Two Story Foyer
Handicap: Wide Doors
Interior: All Window Treatments, Walk-In Closet(s), Walk-In Attic, Smoke Detector(s)
Interior Equipment: Cable Available, Cooktop, Dishwasher, Disposal, Microwave, Range/Oven, Refrigerator
Living/ Dining Room: Other (See Remarks), Pantry, Separate Breakfast Room, Separate Dining Room, Separate Living Room
Lot: Corner, Landscaped, Level, Other (See Remarks), Some Trees, Wood Fenced
Master Bedroom: Fireplace, Full Bath, Hardwood Floor, Level 2,Sitting Area, Walk-In Closet
Parking/ Storage: Circular Drive, Driveway/Pad
Total Rooms: 7
Water/ Sewer: Public Sewer
Room Sizes
Primary Bedroom: 12x14
Bedroom 2: 14x16
Bedroom 3: 12x12
Dining Area: 14x18
Kitchen: 12x14
Breakfast Room: 12x8
Living room: 18x14
Listed By / Shown By
Listed By
Agency Name: Oak Grove Realty, LLC
Agency Phone: 901-309-0710
Shown By
Agent Name: Donnie Chambliss - The DC Team
Agent Phone: (662) 349-5550
Agency Title: Crye-Leike Real Estate Services

Source: MAAR MLS
Estimate Your Payment
Estimated Payment
$ 1,384.48 per month $1,224.06 Principal & Interest $0.00 Property Tax (data not provided by mls) $160.42 Homeowner's InsuranceChange Payment Information
Privacy Policy / DMCA Notice / ADA Accessibility


This site is hosted, designed and copyright
© 1994 - 2026 by
Delta Media Group, Inc. -- Patent Pending --
660 S Mclean Blvd | MLS# 10218491
This single family home located at 660 S Mclean Blvd, Memphis, TN 38104 is currently listed for sale with an asking price of $549,999. This property was built in 1912 and has 3 bedrooms and 2 full and 1 partial baths. S Mclean Blvd is located in the CENTRAL GARDENS subdivision. Search CENTRAL GARDENS real estate on www.wesellthesip.com today.