
BEDS3
BATHS3 full 1 partial
MLS#10220466
STATUSActive
PROPERTY TYPEResidential - Single Family
SUBDIVISIONLifepointe Village
NEIGHBORHOODDeSoto
Property Description
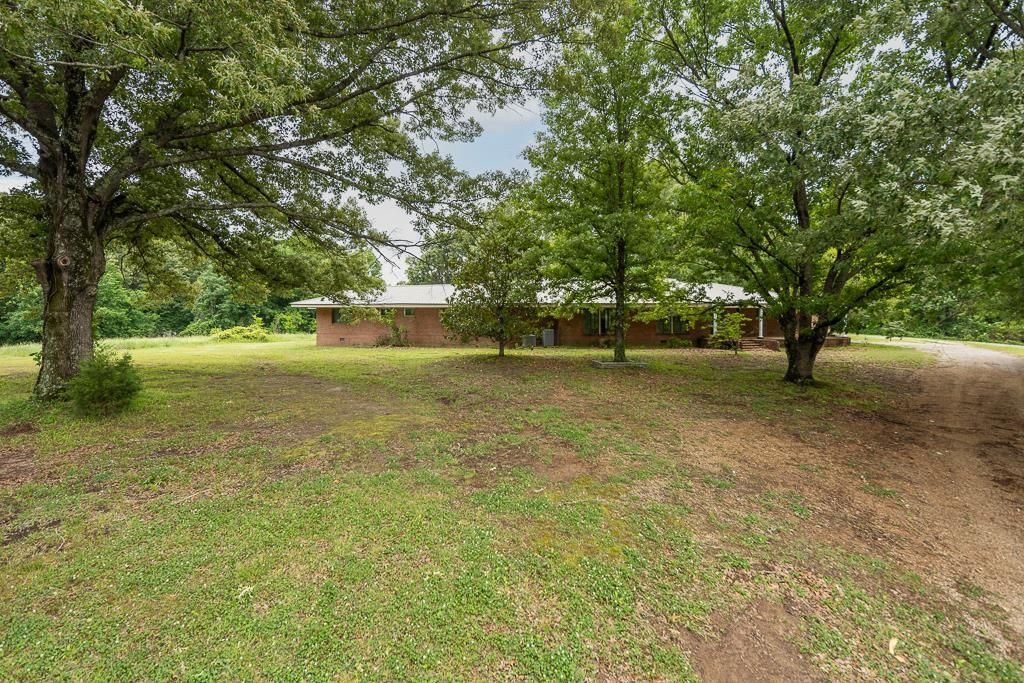
Tucked away on 15.5 rolling acres, this one-level home offers exceptional privacy, space, and endless potential. Set well off the road, it creates a peaceful, secluded retreat ideal for those seeking tranquility. Inside, a spacious layout features an oversized living area with a wet bar, perfect for entertaining, along with a bright sunroom to enjoy the surrounding views. The large eat-in kitchen provides ample room for gatherings and is complemented by a separate formal dining room. A private office offers a quiet space for remote work or business needs. Each bedroom includes its own en-suite bath for comfort and convenience. The home also features charming casement windows, beautiful leaded glass entry doors, and abundant storage throughout. An attached efficiency apartment adds flexibility for guests, extended family, or rental income. Outside, a large wired shop and expansive acreage complete this unique property, ready for your personal touch. Owner financing may be available.
Property Features
Property Type: Residential - Single Family
Cooling: 220 Wiring, Attic Fan, Central
Heating: Central, Electric
Home Style: Ranch
Roof Type: Metal
Year Built: 1936
Feature Descriptions
Additional Rooms: Laundry Room, Separate Guest House, Sun Room
Bed and Bath: All Bedrooms Down, Primary Down, Double Vanity Bath, Whirlpool(s), Separate Tub & Shower, Full Bath Down, Half Bath Down
Days on Site: 125
Exterior: Workshop
Exterior/ Windows: Casement Window(s)
Flood Insurance Required: No
Floors/ Ceilings: 9 or more Ft. Ceiling, Brick Floor, Textured Ceiling, Tile, Vinyl/Luxury Vinyl Floor, Wall to Wall Carpet
Interior: All Window Treatments, Wet Bar, Walk-In Closet(s), Cedar Lined Closet(s)
Interior Equipment: Double Oven, Cooktop, Dishwasher, Washer, Dryer
Living/ Dining Room: Breakfast Bar, Eat-In Kitchen, Pantry, Separate Den, Separate Dining Room, Separate Living Room
Lot: Some Trees
Master Bath: Double Sinks, Separate Shower, Tile Floor, Whirlpool Tub
Master Bedroom: Built-In Cabinets/Bkcases, Carpet, Full Bath, Level 1,Sitting Area, Walk-In Closet
Parking/ Storage: Driveway/Pad, Other (See REMARKS), Storage Room(s), Workshop(s)
Total Rooms: 10
Water/ Sewer: Electric Water Heater, Public Water, Septic Tank
Listed By / Shown By
Listed By
Agency Name: REMAX Experts
Agency Phone: 901-685-6000
Shown By
Agent Name: Donnie Chambliss - The DC Team
Agent Phone: (662) 349-5550
Agency Title: Crye-Leike Real Estate Services

Source: MAAR MLS
Estimate Your Payment
Estimated Payment
$ 1,321.55 per month $1,168.42 Principal & Interest $0.00 Property Tax (data not provided by mls) $153.13 Homeowner's InsuranceChange Payment Information
Privacy Policy / DMCA Notice / ADA Accessibility


This site is hosted, designed and copyright
© 1994 - 2026 by
Delta Media Group, Inc. -- Patent Pending --
6667 Star Landing Rd | MLS# 10220466
This single family home located at 6667 Star Landing Rd, Lake Cormorant, MS 38641 is currently listed for sale with an asking price of $525,000. This property was built in 1936 and has 3 bedrooms and 3 full and 1 partial baths. Star Landing Rd is located in the Lifepointe Village subdivision. Search Lifepointe Village real estate on www.wesellthesip.com today.