
BEDS4
BATHS3 full
MLS#10232565
STATUSActive
PROPERTY TYPEResidential - Single Family
SUBDIVISIONWILSFORD
NEIGHBORHOODGermantown - West
Property Description
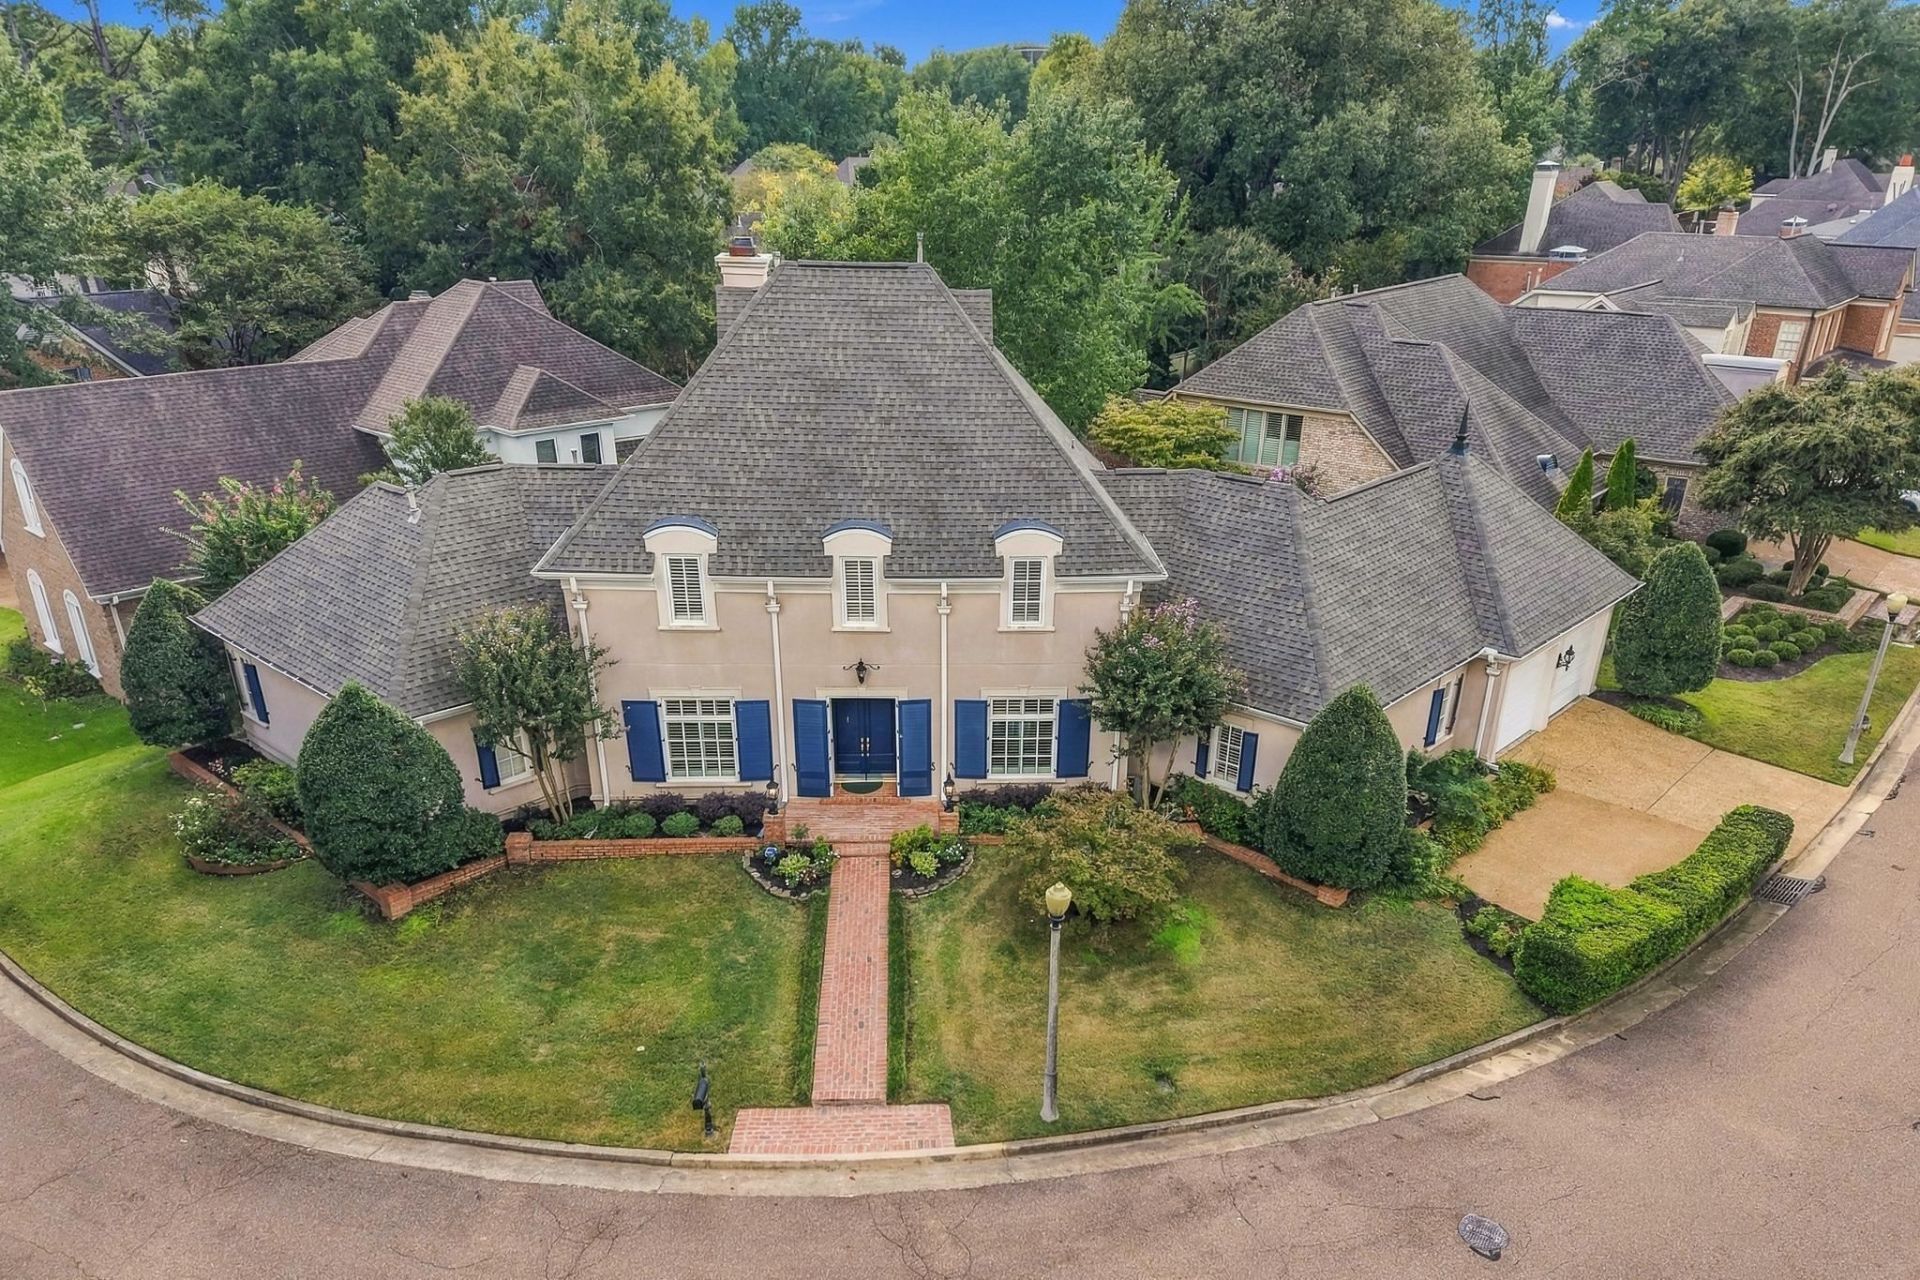
Do you like luxury French Provincial Germantown homes within walking distance to GMSD schools and the Wolf River Greenway Trails and parks? Vaulted ceilings? Nailed down hardwoods? Master bedroom, in-law suite, and office all downstairs? Professional landscaping and a covered patio for private courtyard relaxation? Newer HVAC systems (one brand new)? If so, you probably want to tour this one. Wilsford Subdivision. 3,800+ square feet. Primarily main level living experience. Spacious rooms. High-end finishes. Flexible spaces. The owner pro-actively inspected and made those few repairs- truly move-in ready. EIFS inspected/certified by Cordova Plastering.
Property Features
Property Type: Residential - Single Family
Cooling: Central
Fenced: Yes
Fireplaces: 1
Garage: 2 car attached
Heating: Central, Gas
Home Style: French
Lot Size: 0.25 Acres
Year Built: 1996
Feature Descriptions
Bed and Bath: 1 or More BR Down, Double Vanity Bath, Full Bath Down, Luxury Primary Bath, Primary Down, Separate Tub & Shower, Vaulted/Coffered Primary, Whirlpool(s)
Days on Site: 1
Exterior: Auto Lawn Sprinkler, Covered Patio
Exterior/ Windows: Double Pane Window(s), Synthetic Stucco
Flood Insurance Required: No
Floors/ Ceilings: 9 or more Ft. Ceiling, Part Carpet, Part Hardwood, Smooth Ceiling, Tile
Living/ Dining Room: Breakfast Bar, Separate Den, Separate Dining Room, Separate Living Room, Updated/Renovated Kitchen
Lot: Corner, Landscaped, Level, Professionally Landscaped, Some Trees, Wood Fenced
Parking/ Storage: Garage Door Opener(s), Side-Load Garage
Total Rooms: 10
Room Sizes
Primary Bedroom: 18x17
Bedroom 2: 14x16
Bedroom 3: 24x17
Bedroom 4: 15x13
Dining Area: 16x13
Den/ Great Room: 21x24
Kitchen: 16x9
Office: 12x11
Living room: 15x13
Listed By / Shown By
Listed By
Agency Name: Crye-Leike, Inc., REALTORS

Shown By
Agent Name: Donnie Chambliss - The DC Team
Agent Phone: (662) 349-5550
Source: MAAR MLS
Estimate Your Payment
Estimated Payment
$ 1,749.48 per month $1,546.77 Principal & Interest $0.00 Property Tax (data not provided by mls) $202.71 Homeowner's InsuranceChange Payment Information
Privacy Policy / DMCA Notice / ADA Accessibility


This site is hosted, designed and copyright
© 1994 - 2026 by
Delta Media Group, Inc. -- Patent Pending --
7155 Bell Manor Cv | MLS# 10232565
This single family home located at 7155 Bell Manor Cv, Germantown, TN 38138 is currently listed for sale by Crye-Leike, Inc., REALTORS, with an asking price of $695,000. This property was built in 1996 and has 4 bedrooms and 3 full baths. Bell Manor Cv is located in the WILSFORD subdivision. Search WILSFORD real estate on www.wesellthesip.com today.