
BEDS3
BATHS2 full 1 partial
MLS#10229464
STATUSActive
PROPERTY TYPEResidential - Condominium
SUBDIVISIONARTESIAN CONDOMINIUMS
NEIGHBORHOODSouth Bluffs-Downtown
Property Description
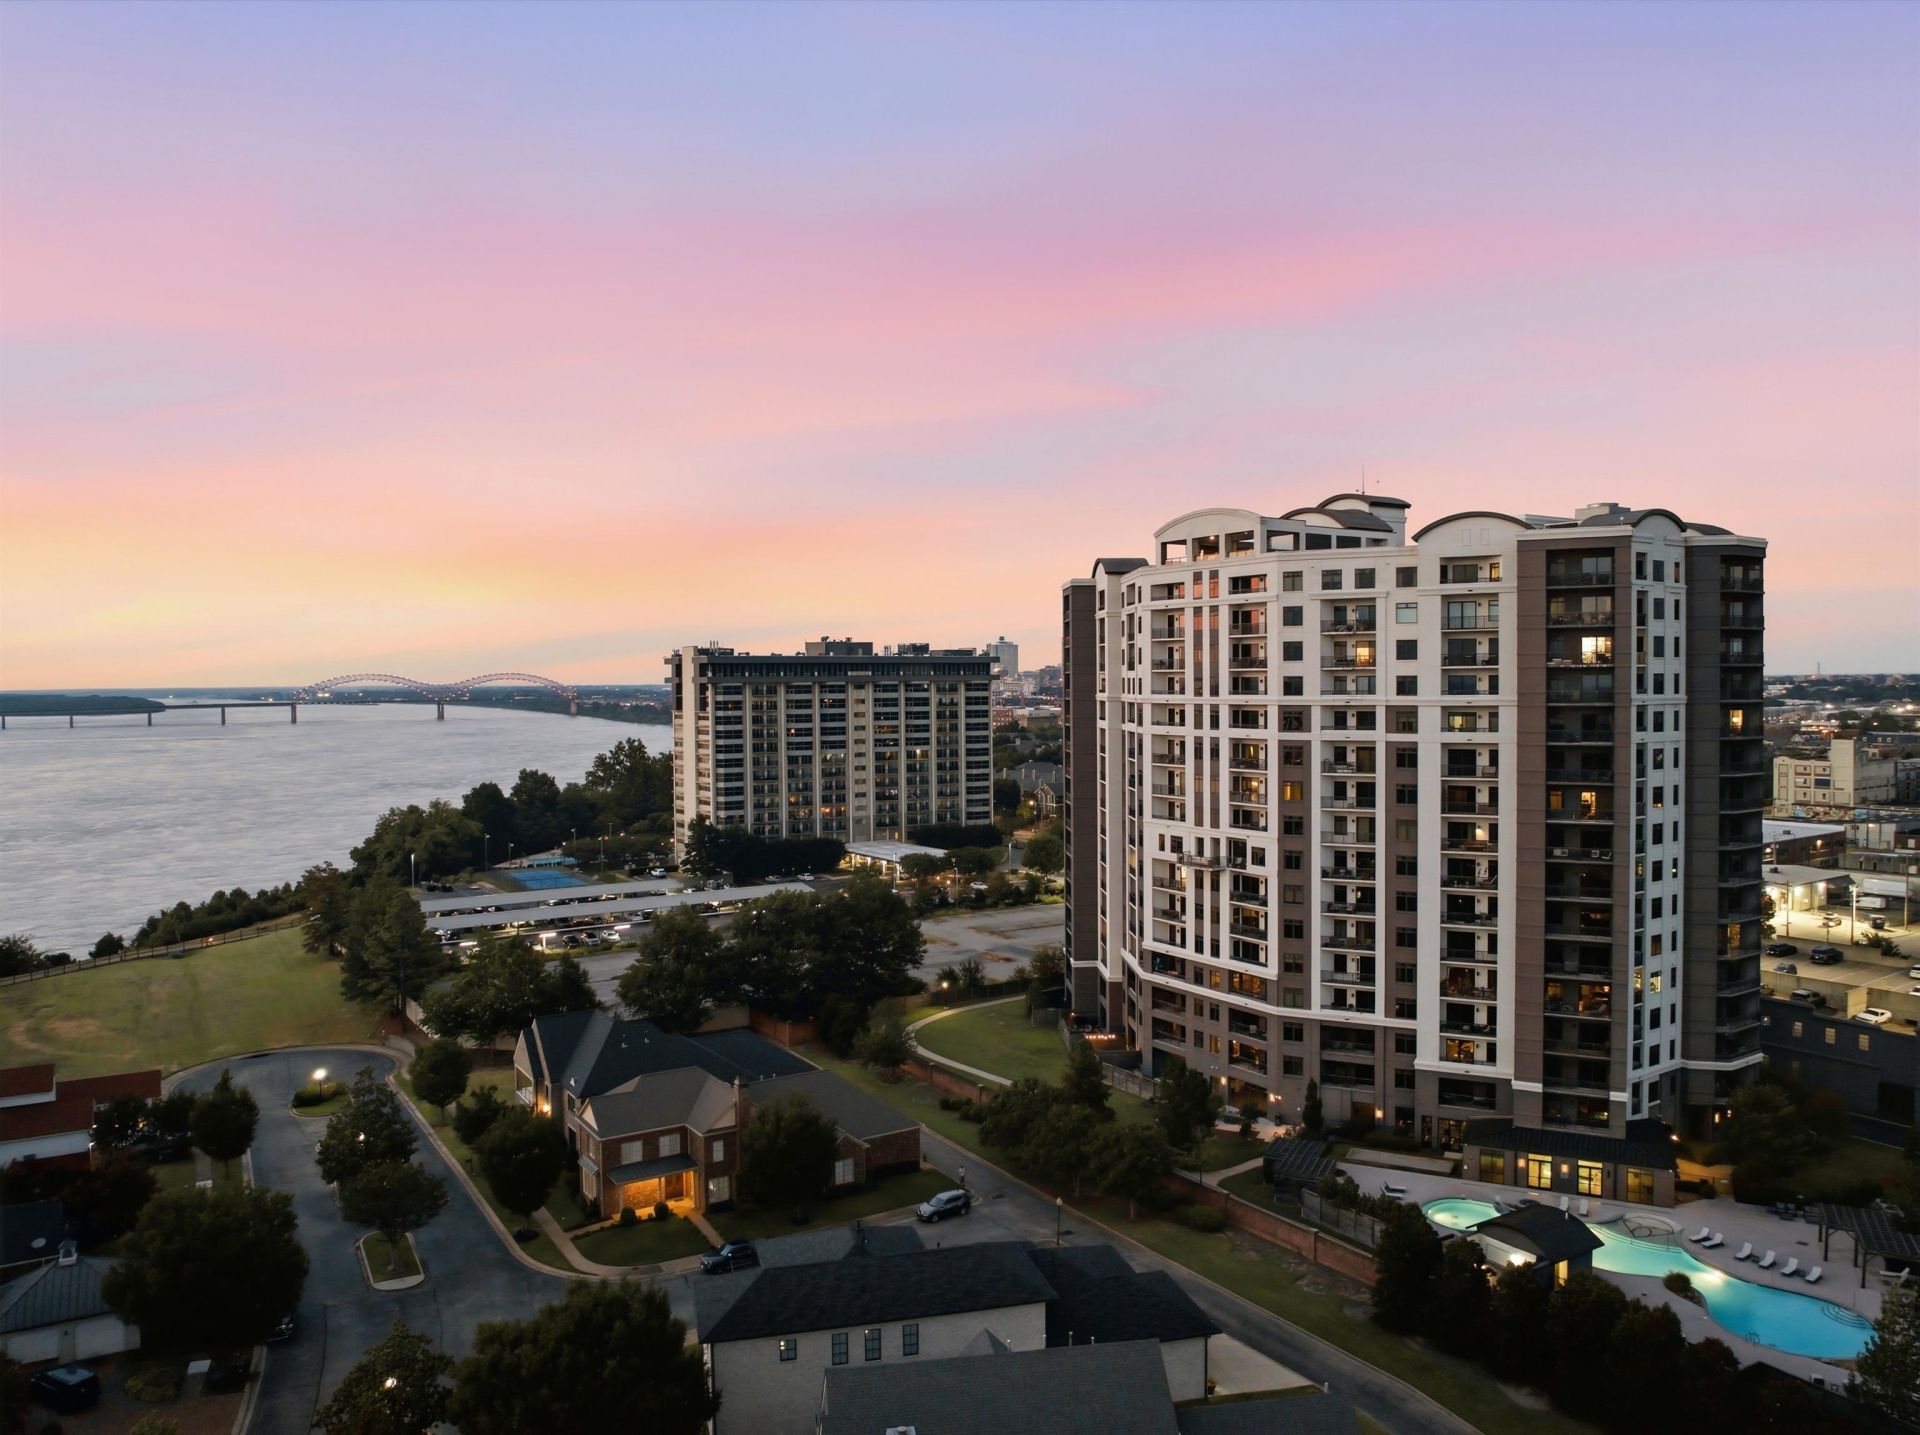
Experience luxury living at The Artesian, one of Downtown Memphis' premier luxury condominium communities. This gated, secure community is home to this beautiful 3-bedroom, 2-bath condo featuring a private balcony with beautiful views of the Mississippi River. Residents enjoy exceptional amenities including a 24-hour front desk, elegant lobby, fitness center, indoor and outdoor pools, hot tub, rooftop BBQ area, tennis and pickleball courts, pet park, package and bike storage, dry-cleaning pickup, and EV charging. Two parking spaces are included, dedicated personal EV charging is available between the two spaces . All appliances remain, including a new washer, dryer, and microwave. Kitchen and flooring updated in 2022, all-new carpet. Enjoy comfort, convenience, security, and resort-style amenities in the heart of Downtown Memphis.
Property Features
Property Type: Residential - Condominium
Cooling: Central
Garage: 2
Heating: Central
Home Style: Contemporary
Lot Size: 0.05 Acres
Roof Type: Built-Up/Flat
Year Built: 2015
Feature Descriptions
Additional Rooms: Laundry Closet, Office/Sewing Room
Bed and Bath: All Bedrooms Down, Split Bedroom Plan
Exterior: Auto Lawn Sprinkler, Gas Grill, Dog Run, Tennis Court, Balcony, Well Landscaped Grounds, EV Charging Port
Exterior/ Windows: Double Pane Window(s)
Floors/ Ceilings: Part Carpet, Tile
Interior: Fire Sprinklers,2 or More Elevators, Trash Chute
Interior Equipment: Range/Oven, Disposal, Dishwasher, Microwave, Refrigerator, Dryer
Living/ Dining Room: Island In Kitchen, LR/DR Combination, Updated/Renovated Kitchen
Lot: Landscaped
Master Bath: Double Sinks, Separate Shower
Master Bedroom: Full Bath, Level 1
Parking/ Storage: Assigned Parking, Common Parking Garage
Pool: In Ground
Swimming Pool: Yes
Total Rooms: 7
Water/ Sewer: Electric Water Heater
Room Sizes
Primary Bedroom: 12x14
Bedroom 2: 12x11
Bedroom 3: 12x11
Dining Area: 16x11
Kitchen: 8x12
Office: 10x12
Living room: 13x16
Listed By / Shown By
Listed By
Agency Name: Keller Williams Realty
Agency Phone: 901-708-4018
Shown By
Agent Name: Donnie Chambliss - The DC Team
Agent Phone: (662) 349-5550
Agency Title: Crye-Leike Real Estate Services

Source: MAAR MLS
Estimate Your Payment
Estimated Payment
$ 1,432.31 per month $1,266.35 Principal & Interest $0.00 Property Tax (data not provided by mls) $165.96 Homeowner's InsuranceChange Payment Information
Privacy Policy / DMCA Notice / ADA Accessibility


This site is hosted, designed and copyright
© 1994 - 2026 by
Delta Media Group, Inc. -- Patent Pending --
717 Riverside Dr, Unit 1302 | MLS# 10229464
This condo located at 717 Riverside Dr, Unit 1302, Memphis, TN 38103 is currently listed for sale with an asking price of $569,000. This property was built in 2015 and has 3 bedrooms and 2 full and 1 partial baths. Riverside Dr, Unit 1302 is located in the ARTESIAN CONDOMINIUMS subdivision. Search ARTESIAN CONDOMINIUMS real estate on www.wesellthesip.com today.