
BEDS3
BATHS2 full
SQUARE FEET2,500
MLS#4156268
STATUSActive
PROPERTY TYPEResidential - Single Family
SUBDIVISIONIvy Trails
Property Description
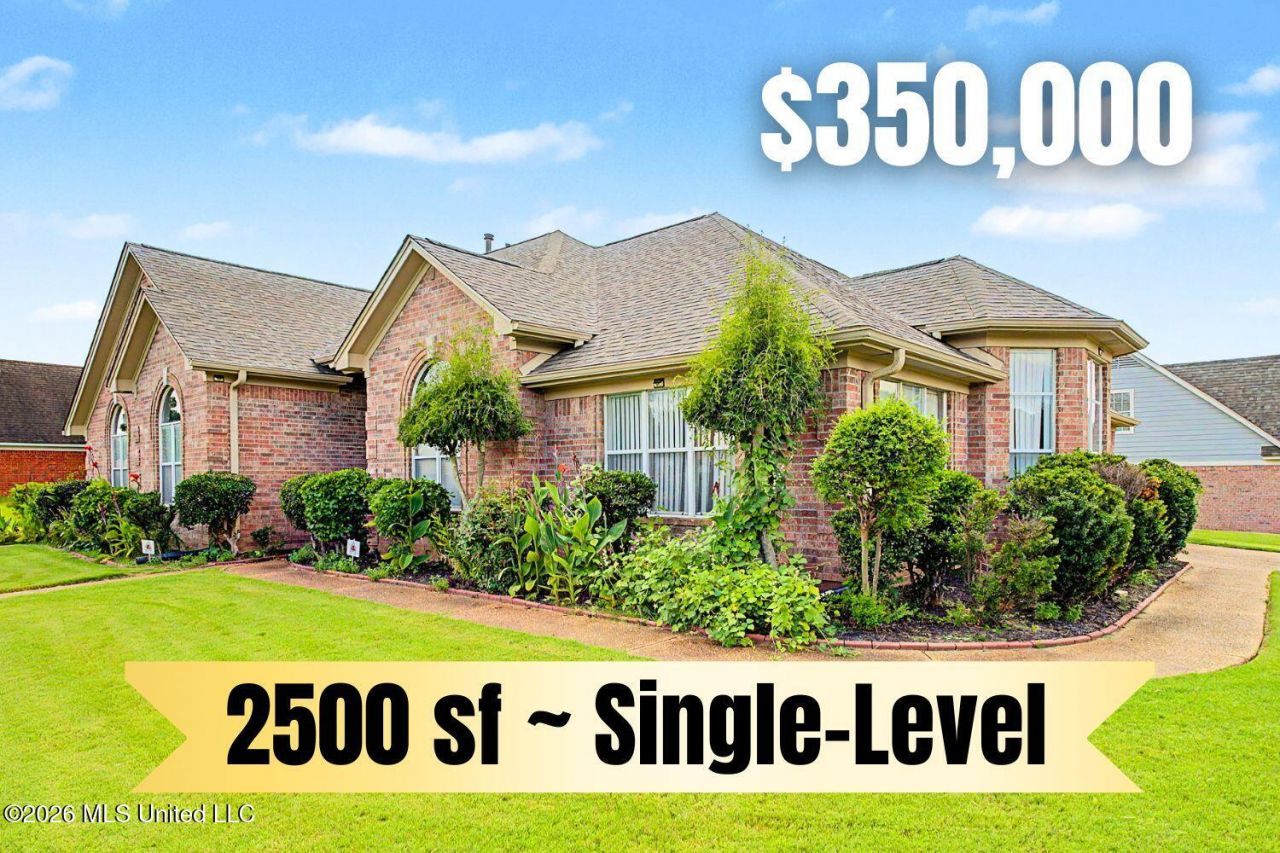
Single-level living * Tons of upgrades & updates * No carpet! ~~~~~ Enjoy spacious, completely single-level living in this beautifully renovated 3-bedroom, 2-bath (plus large Bonus Room, plus Keeping Room) Olive Branch MS home. Offering approximately 2,500 square feet on a fenced 0.28-acre corner lot. The home has been extensively updated from 2024-2026, with tons of upgrades. The east-facing orientation, transom windows across the front, and 10' ceilings allow abundant morning light to fill the home, enhancing its bright, open feel. Tile and LifeProof luxury vinyl plank flooring extend throughout the home, creating a clean, cohesive look from room to room. ~~~~~ The extensively updated kitchen is one of the home's standout features, offering both style and generous storage. Tall white cabinetry takes advantage of the high ceilings, while Extreme White granite countertops provide a bright, polished workspace. The kitchen also includes a gas range, stainless-steel appliances and a large walk-in pantry with ample space for groceries, small appliances and additional kitchen storage. With an open-concept between kitchen and keeping room, you have a spacious, connected space that works well for both everyday living and entertaining. ~~~~~ Off of the newly tiled foyer you find a large formal dining room . . . which can easily host special dinners or could be a fabulous home office! The oversized great room features high ceilings, a corner gas fireplace and direct access to the large enclosed sunroom/flex space. This flex space is ideal for a plant-filled sunroom, home gym, large office, media room . . . or even more fun, a game/lounge space with room for a pool table! It expands the home's functional space without sacrificing any of the bedrooms. ~~~~~ The spacious primary suite offers a comfortable retreat with a large bedroom and generous walk-in closet. Inside the renovated primary bath you'll enjoy white cabinetry, dual sinks with granite counters, a corner soaking tub, new tile flooring and a striking porcelain walk-in shower that gives the space an elevated, custom feel. ~~~~~ Both secondary bedrooms are oversized and include walk-in closets, providing excellent space for guests, hobbies or additional household needs. The hall bath also includes a granite countertop. The laundry room has also been updated with LifeProof luxury vinyl plank flooring, plus the newer washer & dryer stay. ~~~~~ Major recent improvements include a newer 5-ton Trane HVAC system, an architectural-shingle roof with ice-and-water barrier protection, a cedar fence, & a French drain system. These important upgrades complement the extensive interior renovations and help make the home truly move-in ready. ~~~~~ Outside, the corner lot is enclosed by a new cedar privacy fence with two gates. Mature landscaping surrounds the front and rear yards, along with perennial and flowering plants and established blackberry, blueberry and fig plantings. There is even a neem tree
Property Features
Property Type: Residential - Single Family
Fenced: Yes
Garage: 2 car attached
Lot Size: 0.28 Acres
Roof Type: Architectural Shingles
Stories: 1.0
Taxes: $1,045
Year Built: 2001
Buyer's Agent Compensation: 3%
Feature Descriptions
Days on Site: 46
Flooring: Tile, Luxury Vinyl
Lot: Corner Lot, Landscaped, Fenced, Front Yard
Parcel#: 1069300500006300
Patio/Porch: None
Security: yes
Security: Security Lights, Security System, Smoke Detector(s)
Sewer: Public Sewer
Water: Public
Water Features: None
Window: Bay Window(s), Double Pane Windows, Vinyl Clad, Blinds
Local Schools
High School: Desoto Central
Middle School: Desoto Central
Elementary School: Pleasant Hill
Listed By / Shown By
Listed By
Agency Name: Crye-Leike Of MS-OB

Shown By
Agent Name: Donnie Chambliss - The DC Team
Agent Phone: (662) 349-5550
Source: MLS United MLS
Estimate Your Payment
Estimated Payment
$ 968.11 per month $778.95 Principal & Interest $87.08 Property Tax $102.08 Homeowner's InsuranceChange Payment Information
Information is deemed to be reliable but not guaranteed.© 2026 MLS United, LLC.
Privacy Policy / DMCA Notice / ADA Accessibility


This site is hosted, designed and copyright
© 1994 - 2026 by
Delta Media Group, Inc. -- Patent Pending --
7443 Acree Lane | MLS# 4156268
This single family home located at 7443 Acree Lane, Olive Branch, MS 38654 is currently listed for sale by Crye-Leike Of MS-OB, with an asking price of $350,000. This property was built in 2001 and has 3 bedrooms and 2 full baths with 2500 sq. ft. Acree Lane is located in the Ivy Trails subdivision. Search Ivy Trails real estate on www.wesellthesip.com today.