
BEDS3
BATHS2 full
MLS#10226366
STATUSActive
PROPERTY TYPEResidential - Single Family
SUBDIVISIONVOLLINTINE EVERGREEN
NEIGHBORHOODOverton Park
Property Description
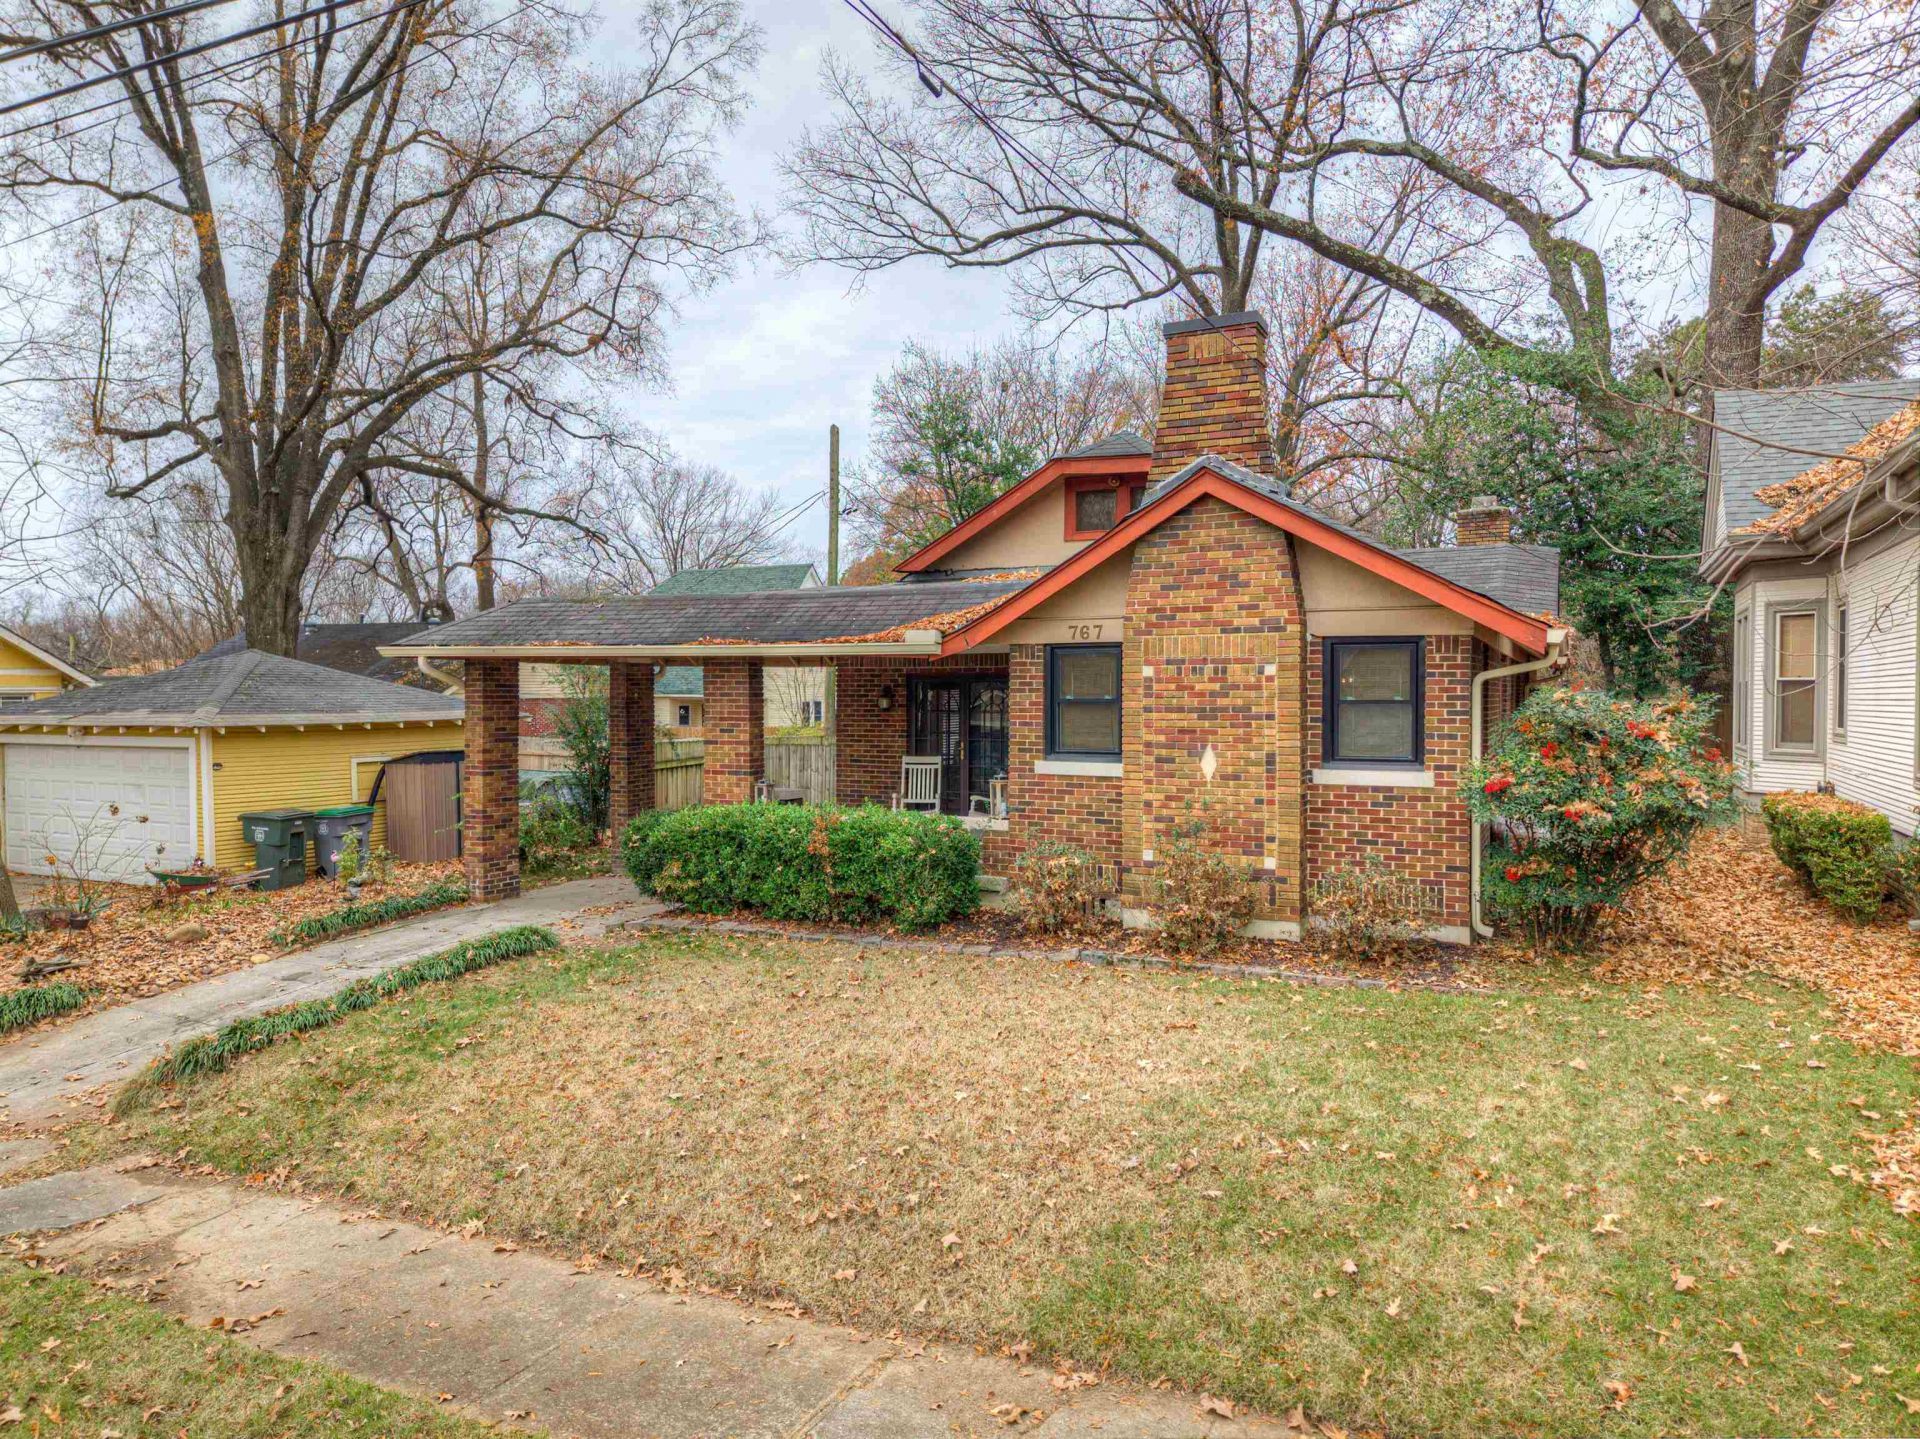
Adorable Bungalow is one block west of Rhodes & steps (literally) from the V&E Greenline, Crosstown Concourse and All Things Mid-Town. Kitchen Renovated in 2018 w/ quartz counters, stainless appliances, pull-outs, & a breakfast area w/ v-groove wainscoting. The two separate living areas (LR & Den), DR, and front bedrooms have refinished hardwood floors. Interior Upgrades Include: Hardwood Floors Throughout,New Light Fixtures Throughout, Interior Freshly Painted ,Recessed Lighting Added in Office and Bedroom. All New Attic Insulation,Closet System in Primary Bedroom,4 New Windows, Boiler Removed from inside basement area and sealed off. Exterior:Landscaped with gravel for drainage, Fire Pit,Tree Trimming Done, Stained Deck
Property Features
Property Type: Residential - Single Family
Cooling: Central
Fenced: Yes
Fireplaces: 1
Heating: Central, Gas
Home Style: Bungalow
Lot Size: 0.15 Acres
Roof Type: Composition Shingles
Year Built: 1927
Feature Descriptions
Additional Rooms: Laundry Closet, Attic
Bed and Bath: All Bedrooms Down, Split Bedroom Plan, Full Bath Down
Exterior: Storage Building, Porch, Deck, Wood Fence, Workshop
Exterior/ Windows: Wood Window(s)
Fireplace: Decorative Only, In Living Room
Floors/ Ceilings: Hardwood Throughout, Tile, Smooth Ceiling
Interior: All Window Treatments, Walk-In Closet(s), Pull Down Attic Stairs, Smoke Detector(s)
Interior Equipment: Range/Oven, Self Cleaning Oven, Gas Cooking, Disposal, Dishwasher, Microwave
Living/ Dining Room: Separate Living Room, Separate Dining Room, Separate Den, Eat-In Kitchen, W/D Connection in Kitchen
Lot: Some Trees, Level
Master Bath: Smooth Ceiling, Tile Floor
Parking/ Storage: Driveway/Pad, Storage Room(s), Workshop(s), Gated Parking, Gate Clickers
Total Rooms: 7
Water/ Sewer: Gas Water Heater, Public Water
Room Sizes
Primary Bedroom: 15x12
Bedroom 2: 13x12
Bedroom 3: 14x12
Dining Area: 13x11
Den/ Great Room: 18x11
Living room: 14x13
Listed By / Shown By
Listed By
Agency Name: Adaro Realty, Inc.
Shown By
Agent Name: Donnie Chambliss - The DC Team
Agent Phone: (662) 349-5550
Agency Title: Crye-Leike Real Estate Services

Source: MAAR MLS
Estimate Your Payment
Estimated Payment
$ 755.17 per month $667.67 Principal & Interest $0.00 Property Tax (data not provided by mls) $87.50 Homeowner's InsuranceChange Payment Information
Privacy Policy / DMCA Notice / ADA Accessibility


This site is hosted, designed and copyright
© 1994 - 2026 by
Delta Media Group, Inc. -- Patent Pending --
767 N Barksdale St | MLS# 10226366
This single family home located at 767 N Barksdale St, Memphis, TN 38107 is currently listed for sale with an asking price of $300,000. This property was built in 1927 and has 3 bedrooms and 2 full baths. N Barksdale St is located in the VOLLINTINE EVERGREEN subdivision. Search VOLLINTINE EVERGREEN real estate on www.wesellthesip.com today.