
BEDS3
BATHS2 full 1 partial
MLS#10225259
STATUSActive
PROPERTY TYPEResidential - Single Family
SUBDIVISIONCOTTON BEND
NEIGHBORHOODFayette - South
Property Description
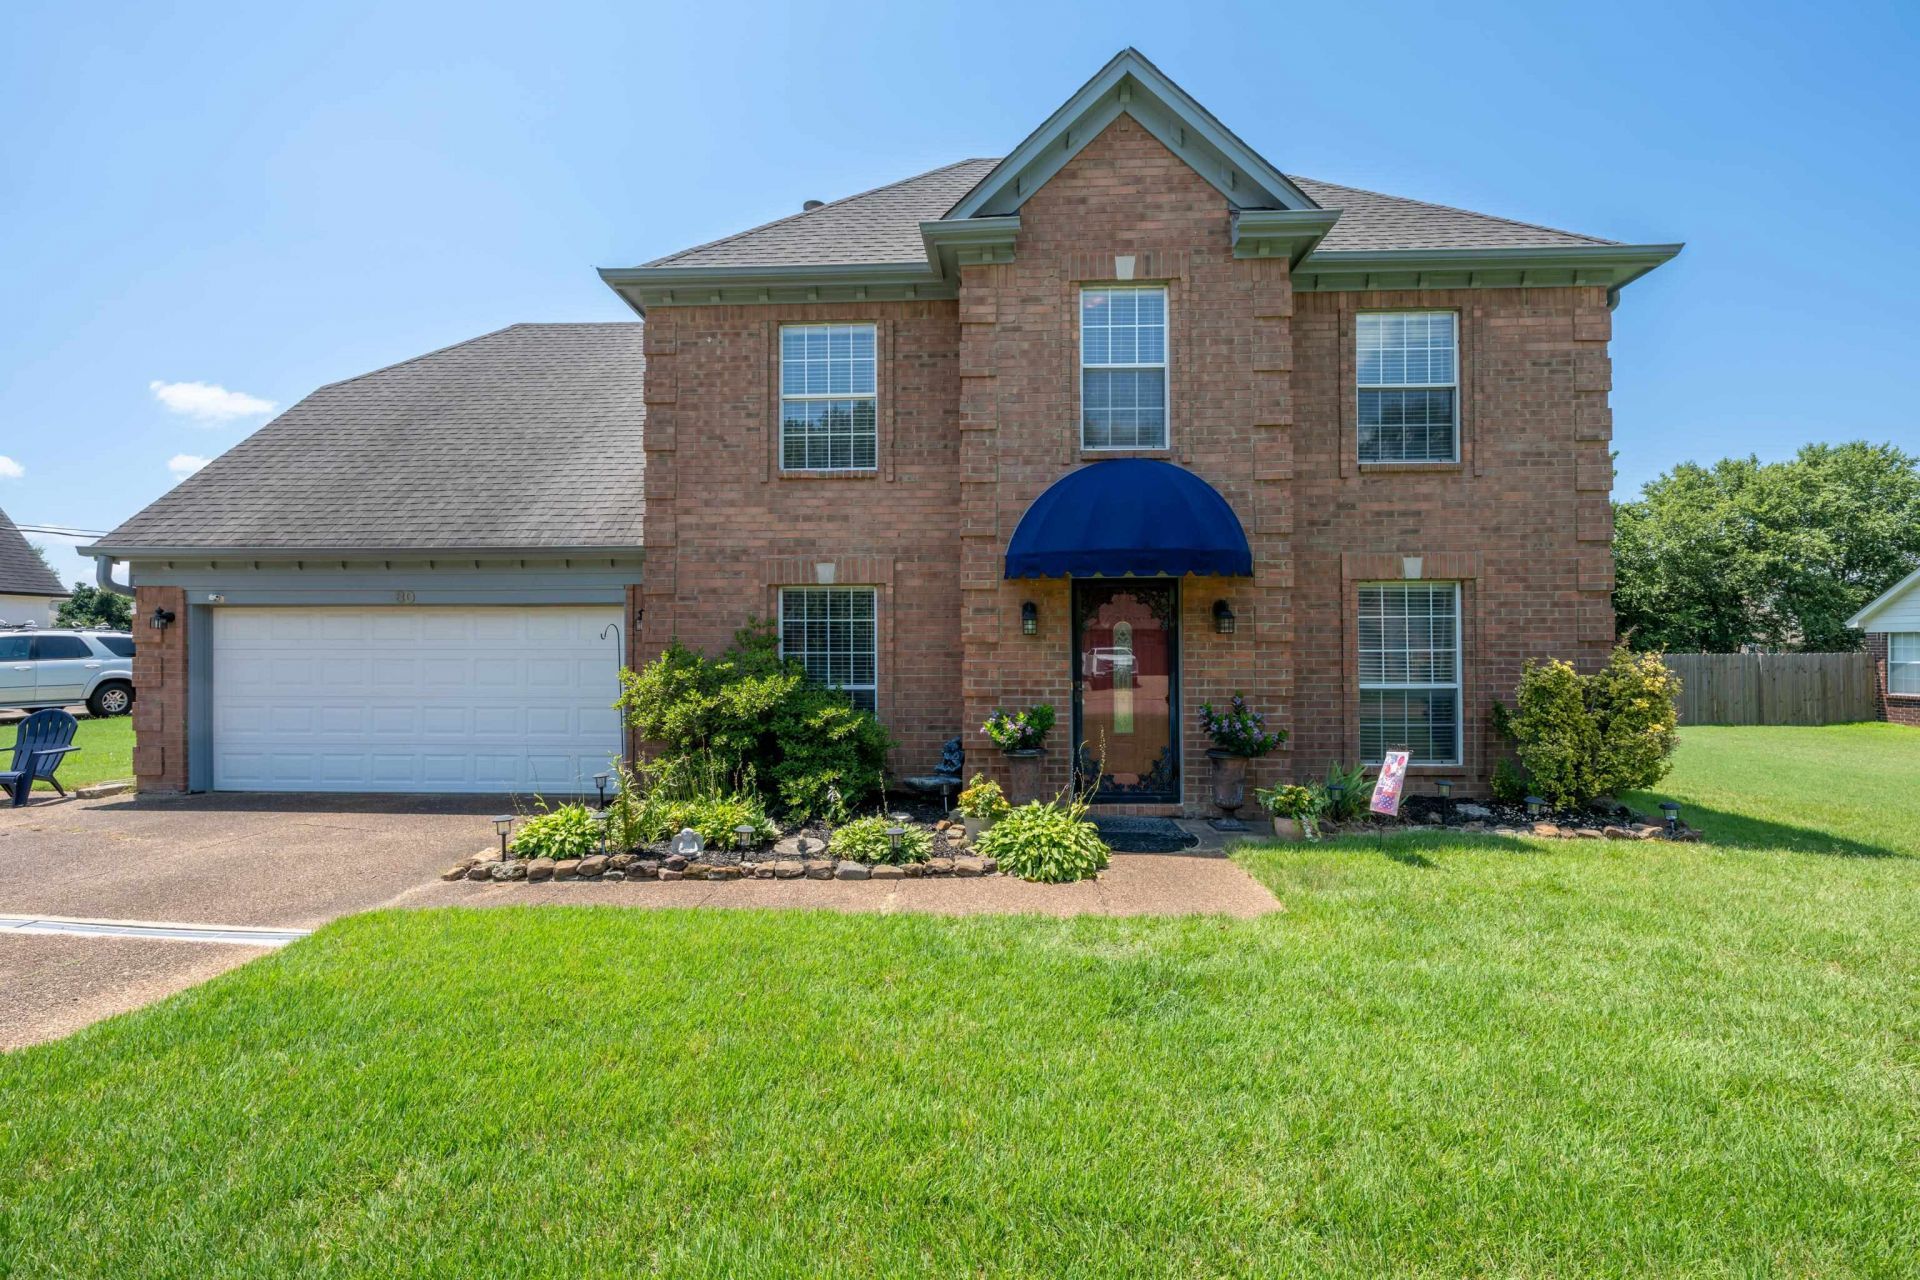
Open house July 18! 1-3 pm Beautifully maintained one-owner home in one of Rossville's most desirable neighborhoods ? just a short walk to Rossville Christian Academy. This charming 3-bed, 2-bath home offers a warm, functional layout with 1.5 baths on the main level and a full bath upstairs, giving everyone comfort and convenience. Pride of ownership shows throughout every room. Outside, enjoy a lush, beautifully landscaped backyard perfect for relaxing or entertaining. The property also includes two outbuildings ? a 8x10 building ideal for storage, hobbies, or a workshop, and an additional 16x18 building for lawn equipment or seasonal items. Located in a quiet, friendly, and highly sought-after neighborhood, this move-in-ready home checks all the boxes for comfort, convenience, and value. .
Property Features
Property Type: Residential - Single Family
Cooling: Central
Fireplaces: 1
Garage: 2 car attached
Heating: Central
Home Style: Traditional
Lot Size: 0.32 Acres
Year Built: 1999
Feature Descriptions
Additional Rooms: Laundry Room, Attic, Other (See Remarks)
Bed and Bath: 1 or More BR Down, Primary Down, Luxury Primary Bath, Double Vanity Bath, Separate Tub & Shower, Full Bath Down, Half Bath Down
Days on Site: 15
Exterior: Storage Building, Covered Patio
Exterior/ Windows: Brick Veneer
Floors/ Ceilings: Part Carpet, Tile
Interior: All Window Treatments, Smoke Detector(s)
Interior Equipment: Range/Oven, Self Cleaning Oven, Cooktop, Disposal, Dishwasher, Microwave, Refrigerator, Washer, Dryer
Living/ Dining Room: Separate Living Room, Eat-In Kitchen, Breakfast Bar, Separate Breakfast Room, Washer/Dryer Connections
Lot: Level, Landscaped
Master Bath: Double Sinks, Separate Shower, Tile Floor, Whirlpool Tub
Parking/ Storage: Driveway/Pad, Front-Load Garage
Total Rooms: 5
Room Sizes
Primary Bedroom: 16x11
Bedroom 2: 12x10
Bedroom 3: 12x10
Den/ Great Room: 19x14
Kitchen: 12x9
Breakfast Room: 12x11
Listed By / Shown By
Listed By
Agency Name: Epique Realty
Shown By
Agent Name: Donnie Chambliss - The DC Team
Agent Phone: (662) 349-5550
Agency Title: Crye-Leike Real Estate Services

Source: MAAR MLS
Estimate Your Payment
Estimated Payment
$ 855.86 per month $756.69 Principal & Interest $0.00 Property Tax (data not provided by mls) $99.17 Homeowner's InsuranceChange Payment Information
Privacy Policy / DMCA Notice / ADA Accessibility


This site is hosted, designed and copyright
© 1994 - 2026 by
Delta Media Group, Inc. -- Patent Pending --
80 Cotton Trail Dr | MLS# 10225259
This single family home located at 80 Cotton Trail Dr, Rossville, TN 38066 is currently listed for sale with an asking price of $340,000. This property was built in 1999 and has 3 bedrooms and 2 full and 1 partial baths. Cotton Trail Dr is located in the COTTON BEND subdivision. Search COTTON BEND real estate on www.wesellthesip.com today.