
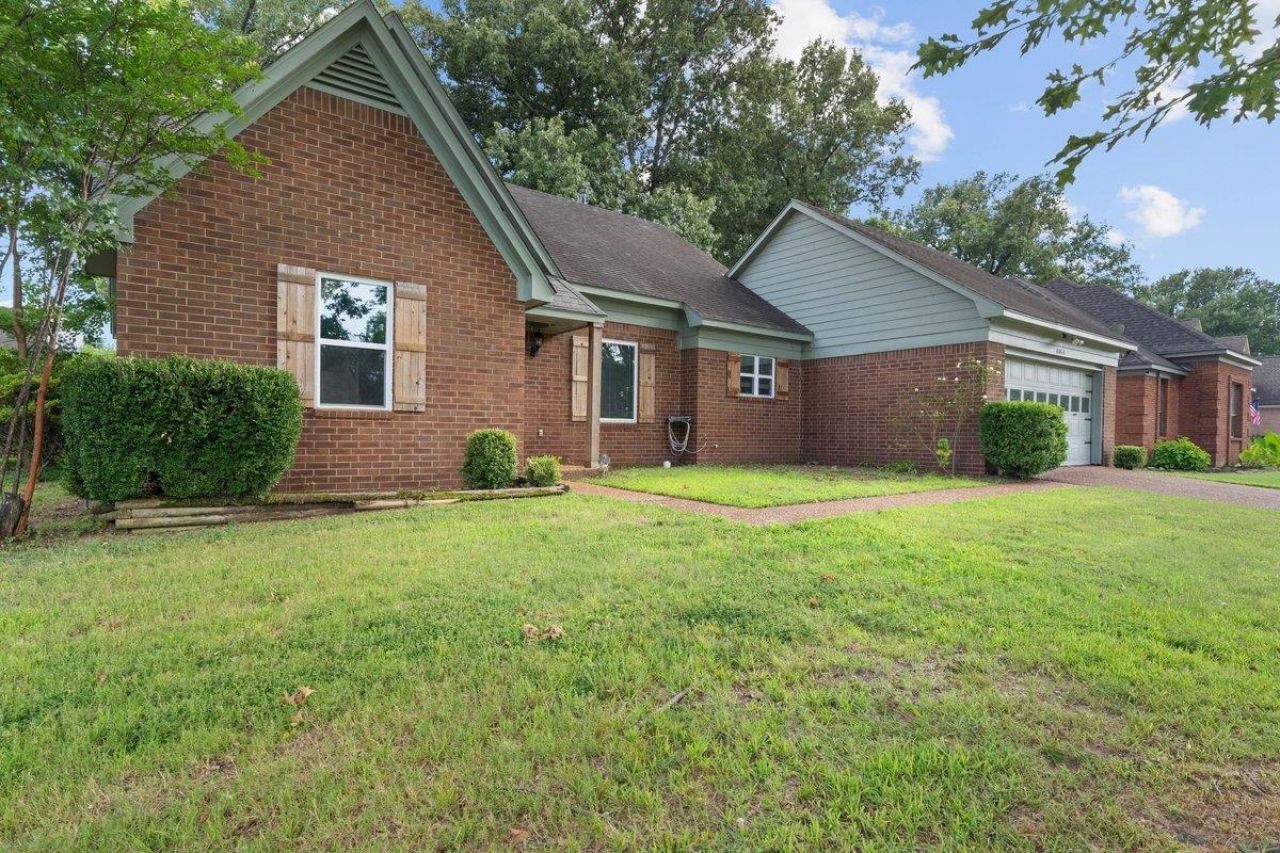
BEDS5
BATHS3 full
MLS#10226120
STATUSActive
PROPERTY TYPEResidential - Single Family
SUBDIVISIONCOUNTRY MEADOWS PH1 SEC A
NEIGHBORHOODBartlett - East
Property Description
Spacious and beautifully updated, this 5-bedroom family home offers comfort versatility, and modern living in a highly desirable area with no HOA fees. The thoughtful floorplan features 3-bedrooms downstairs and two upstairs, including a junior suite complete with its own private bathroom-perfect for guests, teens, or extended family. The eat-in kitchen provides plenty of room for everyday meals, complemented by a charming coffee bar area that adds convenience and personality. Outside, enjoy a welcoming backyard designed for gatherings, featuring patio furniture that stays, ideal for BBQ's, relaxing evenings, and weekend gatherings. Located close to shopping, the interstate, and the airport, this home offers unmatched convenience. Families will appreciate access to great schools, making this property an exceptional blend of comfort, location, and value.
Property Features
Property Type: Residential - Single Family
Cooling: Central
Fireplaces: 1
Garage: 2
Heating: Central
Home Style: Traditional
Lot Size: 0.22 Acres
Year Built: 1988
Feature Descriptions
Bed and Bath: 1 or More BR Down, Primary Down, Whirlpool(s), Full Bath Down, Vinyl/Luxury Vinyl Floor
Days on Site: 2
Exterior: Sidewalks
Exterior/ Windows: Aluminum/Steel Siding
Floors/ Ceilings: Wall to Wall Carpet, Vinyl/Luxury Vinyl Floor, Smooth Ceiling
Living/ Dining Room: Separate Living Room, Separate Dining Room, Updated/Renovated Kitchen, Eat-In Kitchen, Breakfast Bar, Pantry, Washer/Dryer Connections
Lot: Some Trees
Parking/ Storage: Driveway/Pad, Storage Room(s), Garage Door Opener(s), Front-Load Garage
Total Rooms: 8
Room Sizes
Dining Area: 0
Den/ Great Room: 0
Living room: 0
Listed By / Shown By
Listed By
Agency Name: KAIZEN Realty, LLC
Shown By
Agent Name: Donnie Chambliss - The DC Team
Agent Phone: (662) 349-5550
Agency Title: Crye-Leike Real Estate Services

Source: MAAR MLS
Estimate Your Payment
Estimated Payment
$ 881.03 per month $778.95 Principal & Interest $0.00 Property Tax (data not provided by mls) $102.08 Homeowner's InsuranceChange Payment Information
Privacy Policy / DMCA Notice / ADA Accessibility


This site is hosted, designed and copyright
© 1994 - 2026 by
Delta Media Group, Inc. -- Patent Pending --
8067 Sara Jane Ln | MLS# 10226120
This single family home located at 8067 Sara Jane Ln, Bartlett, TN 38133 is currently listed for sale with an asking price of $350,000. This property was built in 1988 and has 5 bedrooms and 3 full baths. Sara Jane Ln is located in the COUNTRY MEADOWS PH1 SEC A subdivision. Search COUNTRY MEADOWS PH1 SEC A real estate on www.wesellthesip.com today.