
BEDS3
BATHS2 full 1 partial
MLS#10226148
STATUSActive
PROPERTY TYPEResidential - Single Family
SUBDIVISIONRattans n Graham
NEIGHBORHOODKingsbury
Property Description
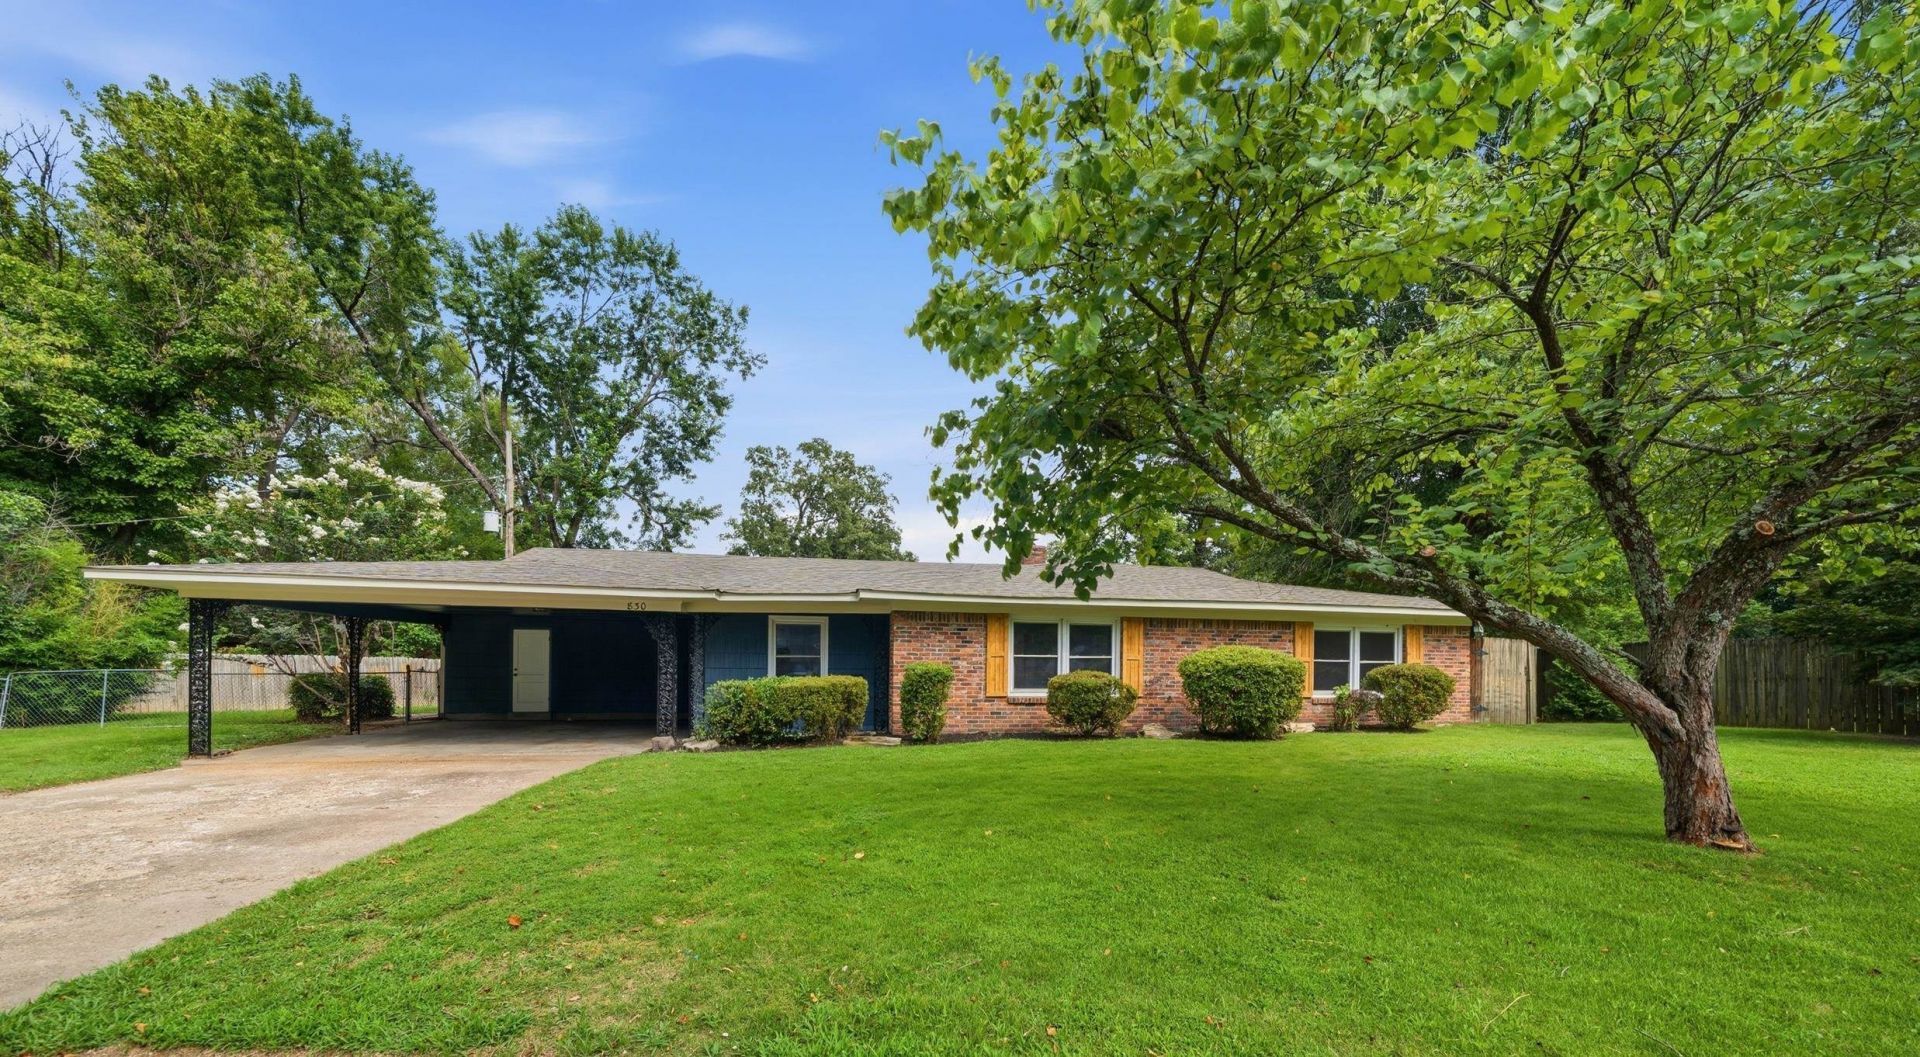
Fully renovated ranch-style home, located in the back of a quiet cove and only minutes away from interstate access. Enjoy the best of both worlds?peaceful living with the convenience of being in a prime central city location. This move-in-ready home has been thoughtfully updated from top to bottom. Major improvements include a roof and HVAC system that are less then two years old and a water heater that is just six months old, giving peace of mind for years to come. Inside, you'll find all-new flooring, lighting, appliances, fresh interior and exterior paint, and beautifully renovated bathrooms and kitchen featuring modern finishes and stylish upgrades throughout. A standout feature of this property is the fully renovated guest house in the backyard. Complete with a full bathroom and a spacious living/recreation area, this versatile space offers endless possibilities. Use it as an in-law suite, teen retreat, hobby room, entertainment space, or explore the potential for rental income!
Property Features
Property Type: Residential - Single Family
Cooling: Ceiling Fan(s), Central
Fenced: Yes
Fireplaces: 1
Heating: Central, Gas
Home Style: Ranch
Roof Type: Composition Shingles
Year Built: 1956
Feature Descriptions
Additional Rooms: Laundry Room, Separate Guest House
Bed and Bath: All Bedrooms Down, Renovated Bathroom
Days on Site: 2
Exterior: Porch, Patio, Gazebo, Wood Fence, Chain Fence, Sidewalks
Exterior/ Windows: Brick Veneer, Vinyl Windows
Flood Insurance Required: No
Floors/ Ceilings: Tile, Marble/Terrazzo, Vinyl/Luxury Vinyl Floor
Interior: Wet Bar, Mud Room
Interior Equipment: Range/Oven, Disposal, Dishwasher, Microwave, Refrigerator
Living/ Dining Room: Separate Living Room, Separate Den, Updated/Renovated Kitchen, Eat-In Kitchen, Pantry
Lot: Some Trees, Cove, Wood Fenced, Chain Fenced
Master Bath: Tile Floor
Parking/ Storage: Driveway/Pad
Total Rooms: 10
Water/ Sewer: Public Sewer, Public Water
Room Sizes
Primary Bedroom: 16x13
Bedroom 2: 12x12
Bedroom 3: 16x11
Dining Area: 12x12
Den/ Great Room: 19x13
Living room: 19x13
Listed By / Shown By
Listed By
Agency Name: eXp Realty, LLC
Shown By
Agent Name: Donnie Chambliss - The DC Team
Agent Phone: (662) 349-5550
Agency Title: Crye-Leike Real Estate Services

Source: MAAR MLS
Estimate Your Payment
Estimated Payment
$ 818.10 per month $723.31 Principal & Interest $0.00 Property Tax (data not provided by mls) $94.79 Homeowner's InsuranceChange Payment Information
Privacy Policy / DMCA Notice / ADA Accessibility


This site is hosted, designed and copyright
© 1994 - 2026 by
Delta Media Group, Inc. -- Patent Pending --
830 Martha Cv | MLS# 10226148
This single family home located at 830 Martha Cv, Memphis, TN 38122 is currently listed for sale with an asking price of $325,000. This property was built in 1956 and has 3 bedrooms and 2 full and 1 partial baths. Martha Cv is located in the Rattans n Graham subdivision. Search Rattans N Graham real estate on www.wesellthesip.com today.