
BEDS2
BATHS2 full
MLS#10232664
STATUSActive
PROPERTY TYPEResidential - Condominium
SUBDIVISIONCOLONIAL ACRES
NEIGHBORHOODSea Isle-Park
Property Description
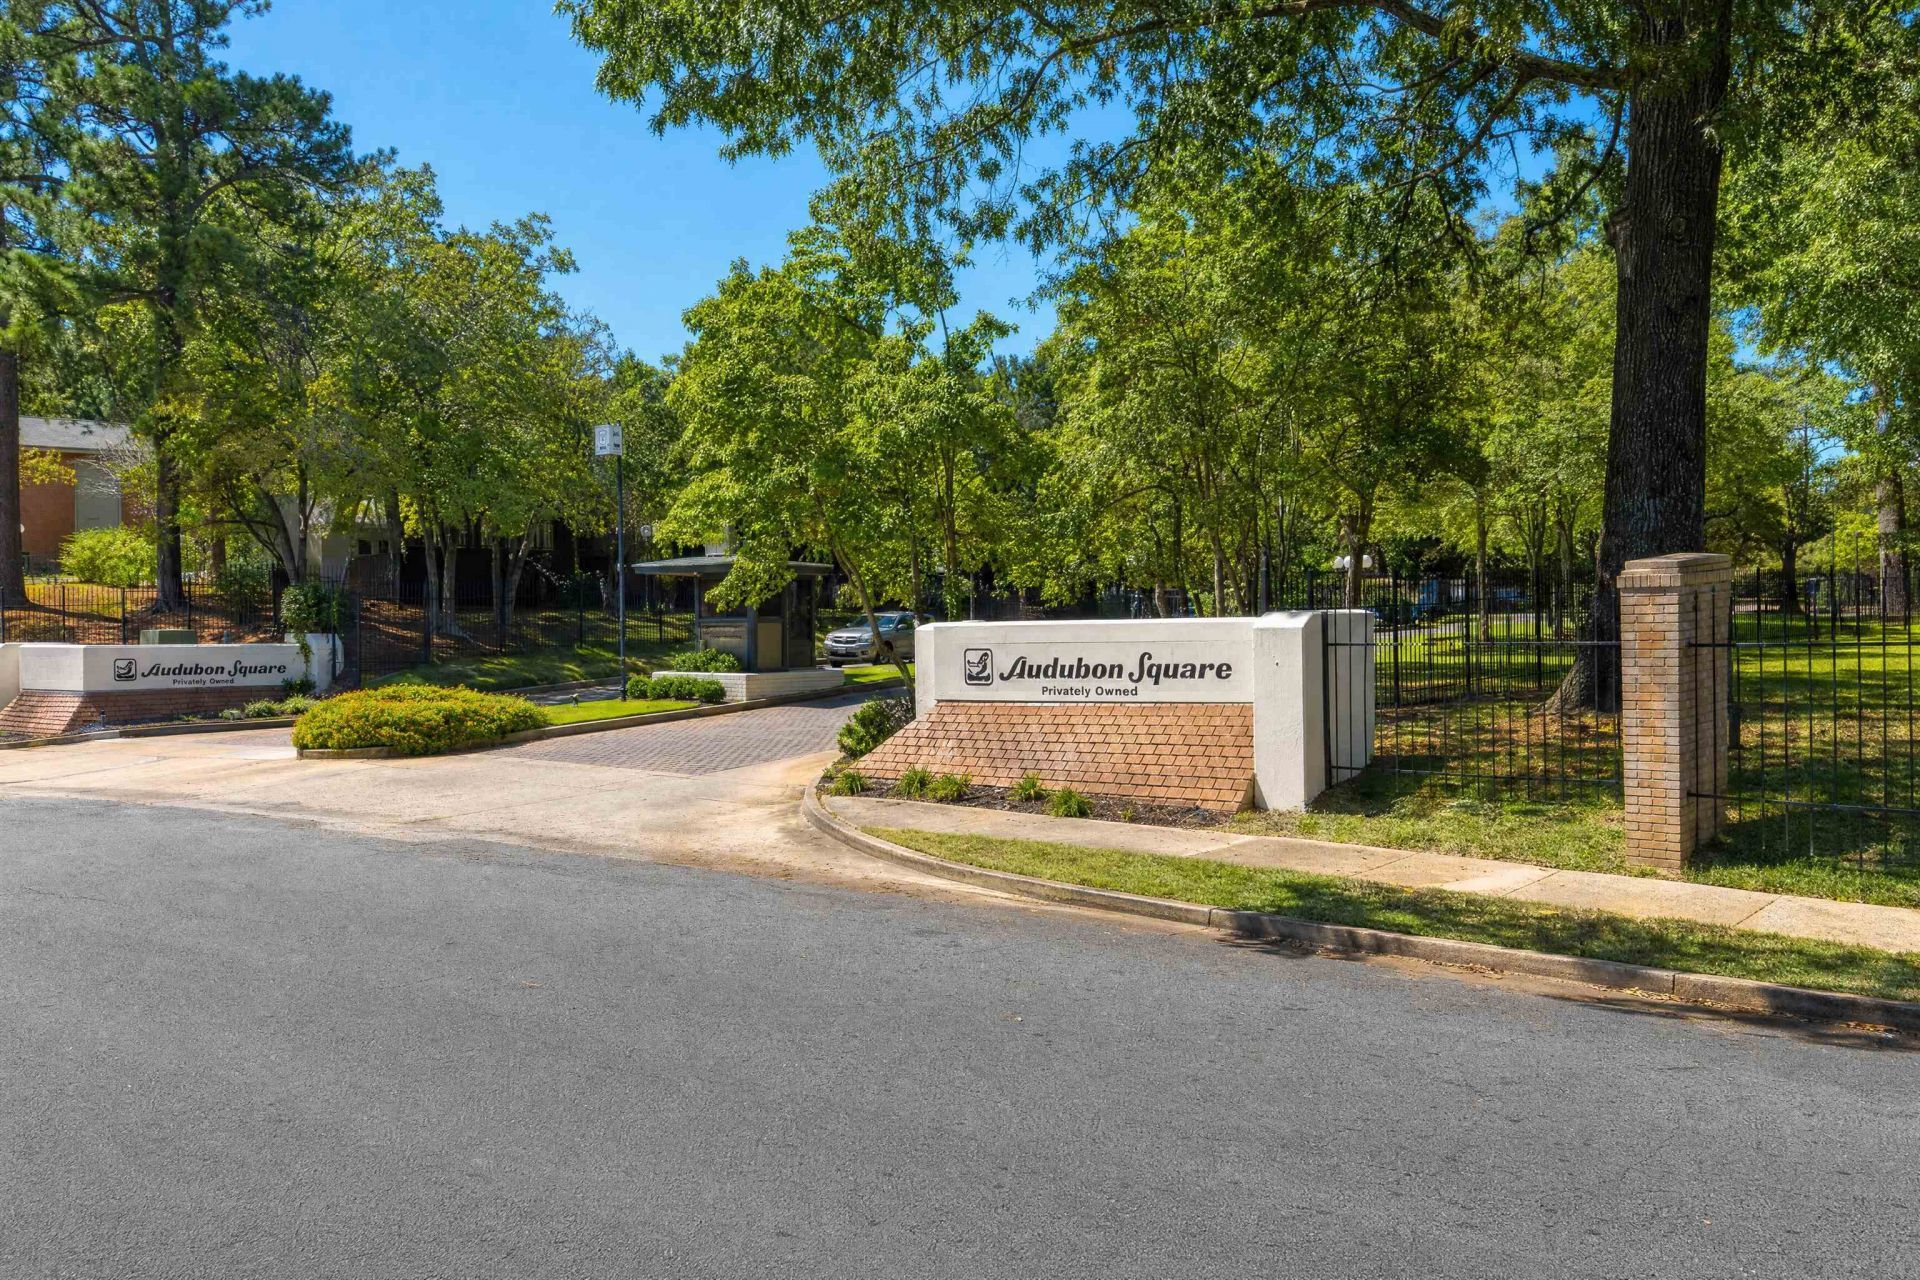
Move-in ready first-floor 2BR/2BA condo overlooking the tennis courts in a gated community in the heart of East Memphis! This low-maintenance condo features newer wood flooring, fresh paint, and an updated kitchen with new cabinets featuring soft close doors & drawers, quartz countertops, sink, and faucet. Refrigerator, washer, and dryer remain in as-is condition. Enjoy two private covered patios (one with a storage room) and two assigned parking spaces (one covered and one uncovered). Community amenities include three pools, tennis courts, a clubhouse with gym and party room, walking paths, a pet area, and an onsite property manager. Conveniently located minutes from Audubon Park, Memphis Botanic Garden, premier shopping, and popular East Memphis restaurants. Owner-occupants only. *Some photos are virtually staged.*
Property Features
Property Type: Residential - Condominium
Cooling: Ceiling Fan(s), Central
Fireplaces: 1
Heating: Central, Gas
Home Style: Traditional
Lot Size: 24.91 Acres
Roof Type: Composition Shingles
Year Built: 1973
Feature Descriptions
Additional Rooms: Laundry Closet
Bed and Bath: All Bedrooms Down,1 or More BR Down, Primary Down, Full Bath Down
Exterior: Covered Patio, Well Landscaped Grounds, Storage
Exterior/ Windows: Brick Veneer, Aluminum Window(s)
Fireplace: In Living Room
Floors/ Ceilings: Wood Laminate Floors, Part Carpet, Tile, Sprayed Ceiling
Interior Equipment: Self Cleaning Oven, Dishwasher, Refrigerator, Washer, Dryer
Living/ Dining Room: Separate Living Room, Separate Dining Room, Eat-In Kitchen, Pantry, Washer/Dryer Connections
Master Bath: Carpet, Dressing Area, Separate Shower, Tile Floor
Neighborhood Amenities: Club House, Gated Neighborhood, Other (See Remarks), Pool, Sports Court(s), Tennis Court
Parking/ Storage: Assigned Parking, Designated Guest Parking
Pool: Neighborhood
Total Rooms: 5
Water/ Sewer: Gas Water Heater
Room Sizes
Primary Bedroom: 14x12
Bedroom 2: 12x12
Dining Area: 9x9
Kitchen: 13x9
Living room: 19x14
Listed By / Shown By
Listed By
Agency Name: The Firm
Agency Phone: 901-459-8922
Shown By
Agent Name: Donnie Chambliss - The DC Team
Agent Phone: (662) 349-5550
Agency Title: Crye-Leike Real Estate Services

Source: MAAR MLS
Estimate Your Payment
Estimated Payment
$ 448.07 per month $396.15 Principal & Interest $0.00 Property Tax (data not provided by mls) $51.92 Homeowner's InsuranceChange Payment Information
Privacy Policy / DMCA Notice / ADA Accessibility


This site is hosted, designed and copyright
© 1994 - 2026 by
Delta Media Group, Inc. -- Patent Pending --
843 Thistledown Dr, Unit 1 | MLS# 10232664
This condo located at 843 Thistledown Dr, Unit 1, Memphis, TN 38117 is currently listed for sale with an asking price of $178,000. This property was built in 1973 and has 2 bedrooms and 2 full baths. Thistledown Dr, Unit 1 is located in the COLONIAL ACRES subdivision. Search COLONIAL ACRES real estate on www.wesellthesip.com today.