
BEDS4
BATHS1 full 1 partial
MLS#10232663
STATUSActive
PROPERTY TYPEResidential - Single Family
SUBDIVISIONVOLLINTINE EVERGREEN
NEIGHBORHOODOverton Park
Property Description
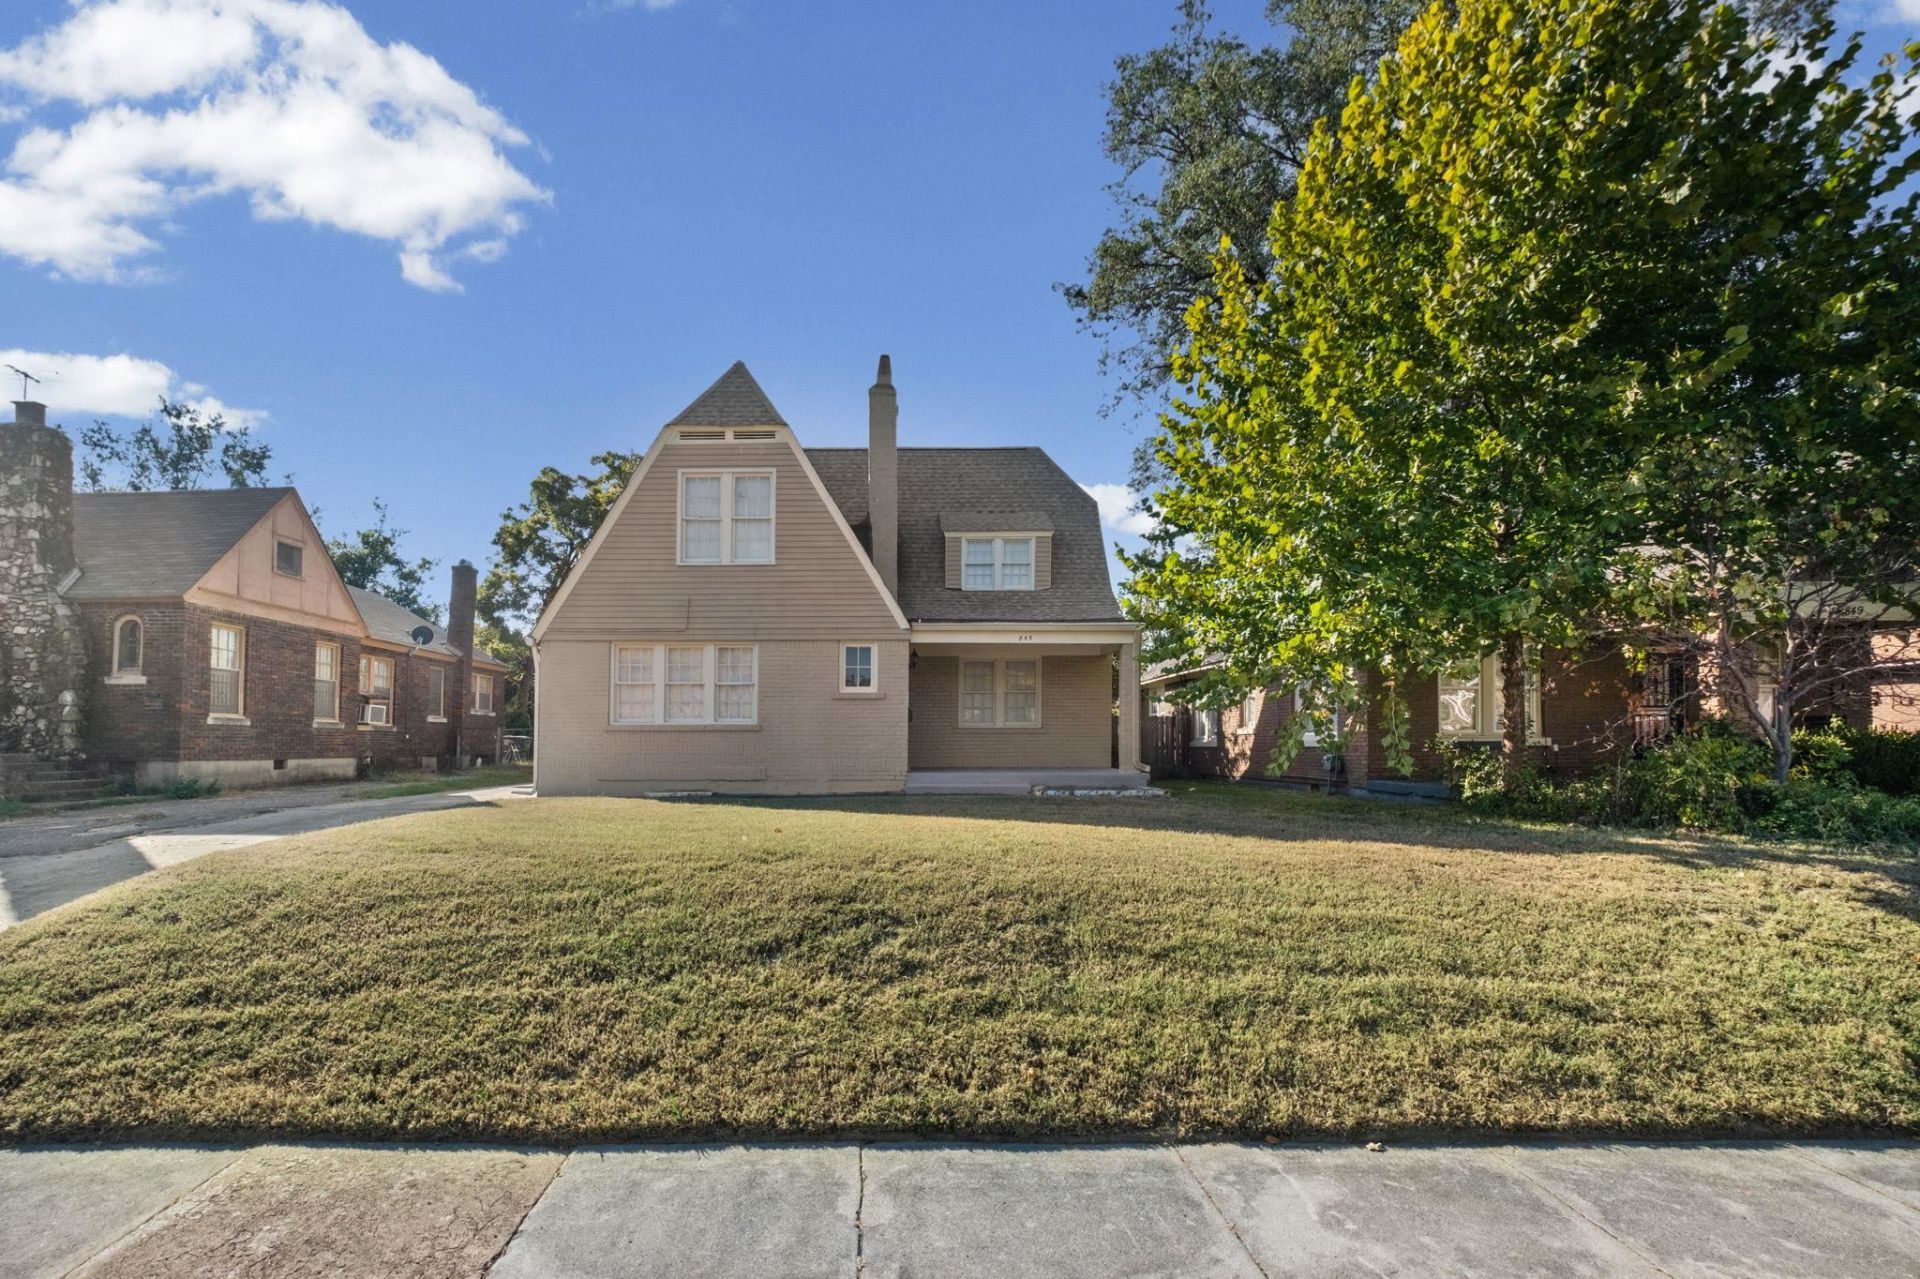
Lovely custom-built home in historic Vollintine Evergreen Community. Beautiful hardwood floors throughout, updated kitchen with granite counters, and updated bathrooms. One bedroom and half bath down. Three bedrooms and full bath up. Separate laundry room and dining room. Central heat and air. Spacious back yard. Plenty of parking. One mile East to Rhodes College. One mile West to Crosstown. Move-in ready. Come have a look!
Property Features
Property Type: Residential - Single Family
Cooling: Ceiling Fan(s), Central
Fenced: Yes
Fireplaces: 1
Heating: Central
Home Style: Traditional
Lot Size: 0.17 Acres
Roof Type: Composition Shingles
Year Built: 1928
Feature Descriptions
Additional Rooms: Laundry Room
Bed and Bath: 1 or More BR Down, Primary Down, Half Bath Down
Exterior: Wrought Iron Security Drs, Chain Fence
Exterior/ Windows: Brick Veneer, Vinyl Siding, Storm Door(s)
Fireplace: Decorative Only, In Living Room, In Other Room
Floors/ Ceilings: Hardwood Throughout, Tile, Vaulted/Coff/Tray Ceiling
Interior: All Window Treatments, Cat/Dog Free House
Living/ Dining Room: Separate Living Room, Separate Dining Room, Eat-In Kitchen, Washer/Dryer Connections
Lot: Level, Landscaped, Chain Fenced
Parking/ Storage: Driveway/Pad, Storage Room(s)
Total Rooms: 7
Water/ Sewer: Public Sewer, Public Water
Room Sizes
Primary Bedroom: 15x15
Bedroom 2: 14x13
Bedroom 3: 14x10
Dining Area: 14X13
Kitchen: 16x11
Living room: 19x17
Listed By / Shown By
Listed By
Agency Name: Renshaw Company, REALTORS
Agency Phone: 901-820-4367
Shown By
Agent Name: Donnie Chambliss - The DC Team
Agent Phone: (662) 349-5550
Agency Title: Crye-Leike Real Estate Services

Source: MAAR MLS
Estimate Your Payment
Estimated Payment
$ 616.72 per month $545.26 Principal & Interest $0.00 Property Tax (data not provided by mls) $71.46 Homeowner's InsuranceChange Payment Information
Privacy Policy / DMCA Notice / ADA Accessibility


This site is hosted, designed and copyright
© 1994 - 2026 by
Delta Media Group, Inc. -- Patent Pending --
845 Dickinson St | MLS# 10232663
This single family home located at 845 Dickinson St, Memphis, TN 38107 is currently listed for sale with an asking price of $245,000. This property was built in 1928 and has 4 bedrooms and 1 full and 1 partial baths. Dickinson St is located in the VOLLINTINE EVERGREEN subdivision. Search VOLLINTINE EVERGREEN real estate on www.wesellthesip.com today.