
BEDS4
BATHS2 full 1 partial
MLS#10232613
STATUSActive
PROPERTY TYPEResidential - Single Family
SUBDIVISIONALLEN WOODS SEC A
NEIGHBORHOODGermantown-Central
Property Description
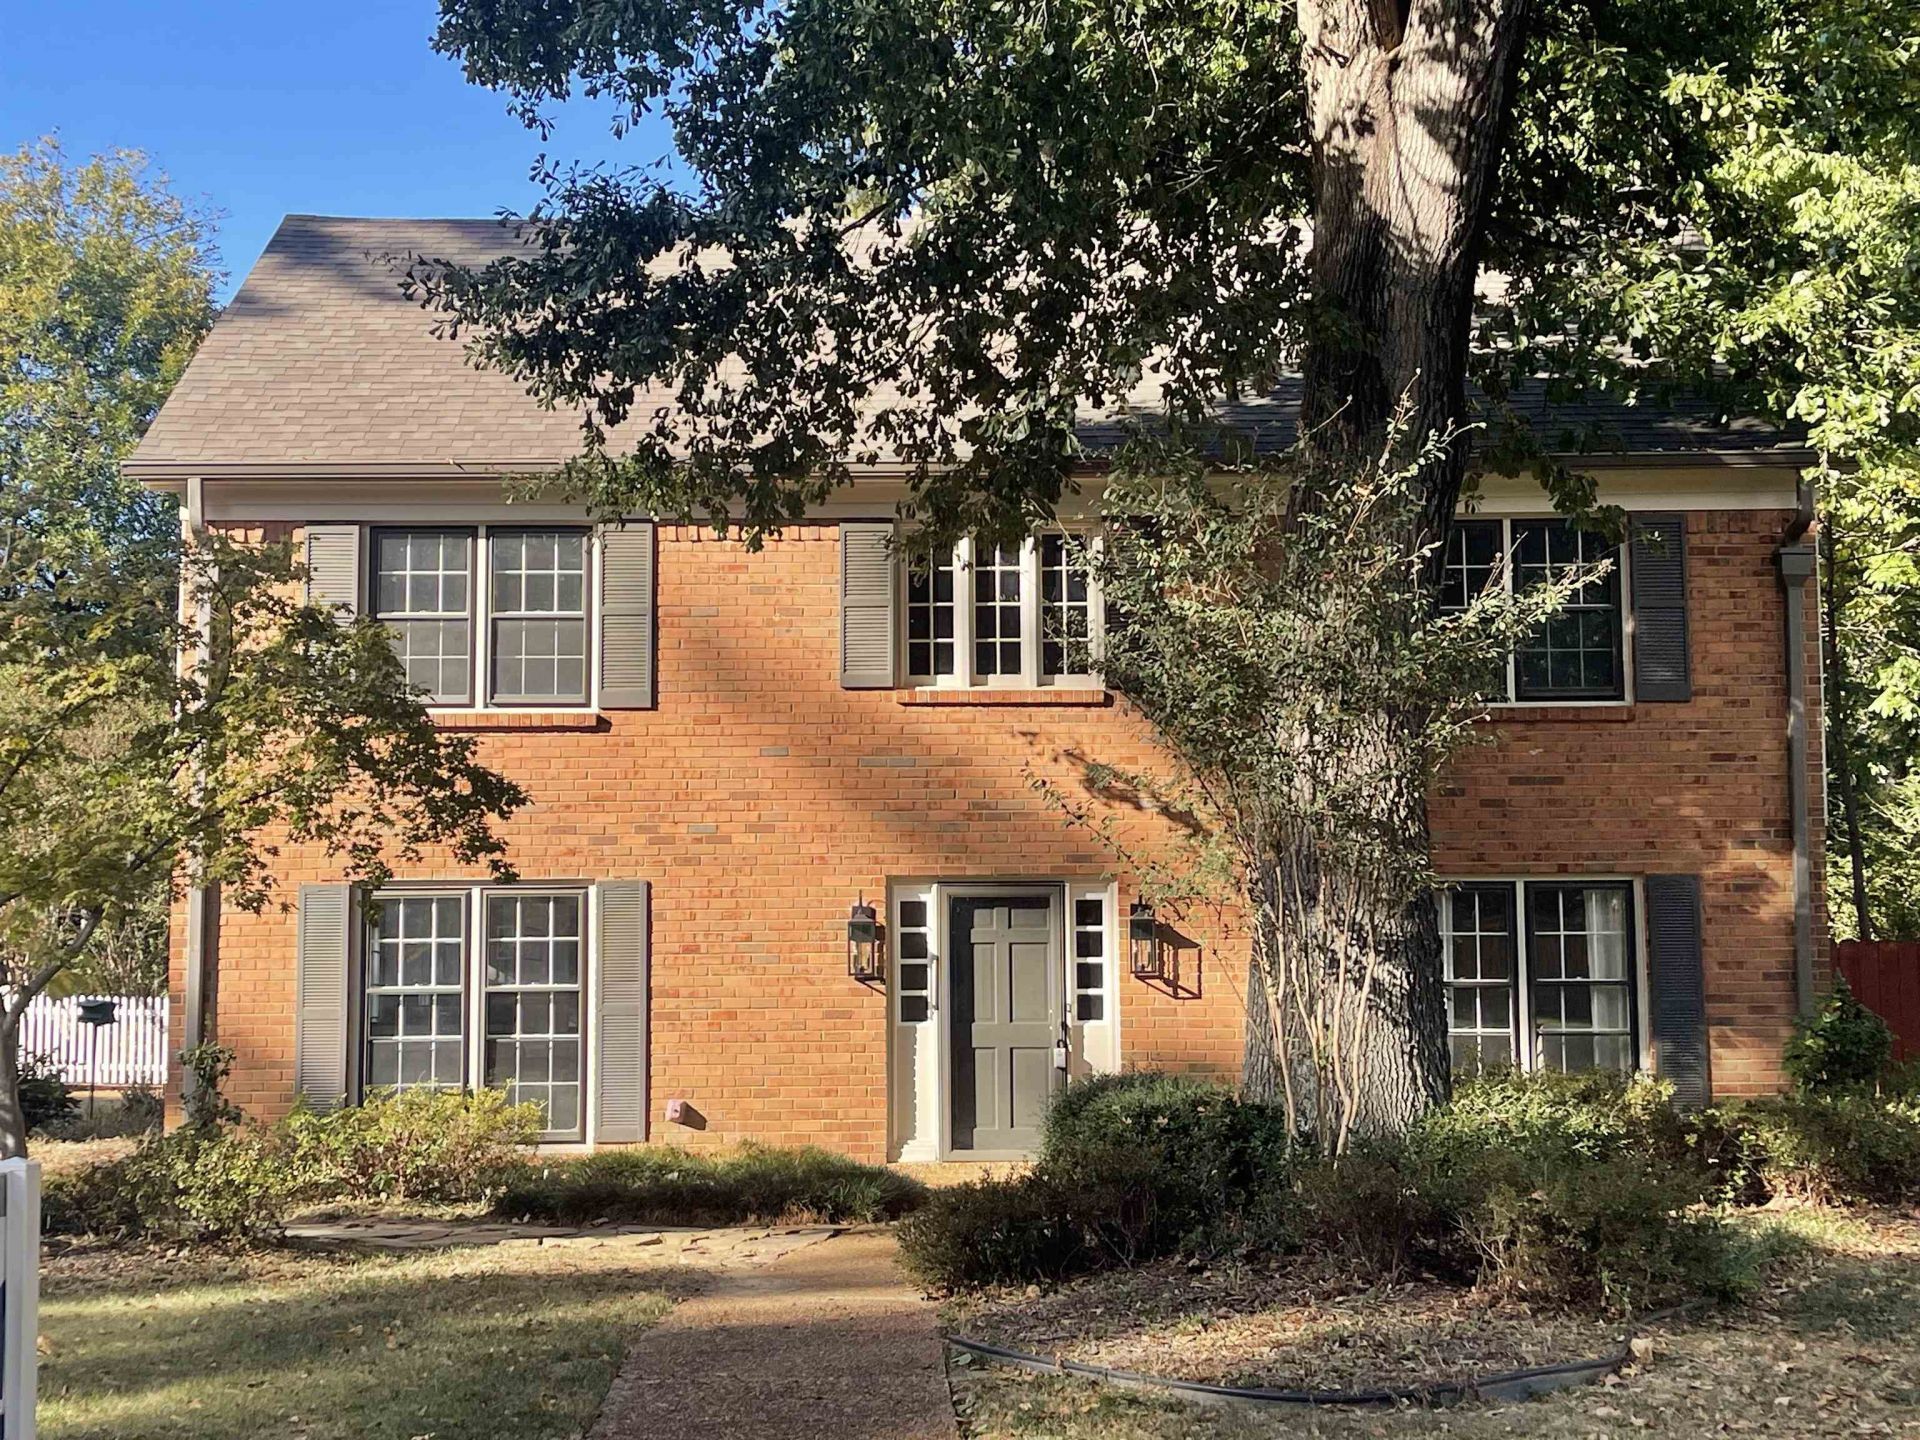
The updates are done, the cove is quiet, and it's zoned for Farmington Elementary. All you have to do is move in! With two staircases, a home office, and a fire pit out back, this home has more than 3,000 square feet and the updates are already finished. New luxury flooring and new carpet run through the house. The kitchen has granite counters, stainless appliances, and enough space for people to gather without getting in the chef's way. A bright bonus room connects to a separate home office, so you can close the door on work at the end of the day. All four bedrooms are upstairs, and with front and back staircases, busy mornings run a lot smoother. The primary suite was fully renovated with marble floors, quartz counters, double vanities, a frameless glass shower, and organized closet storage. Out back, the yard is fenced and professionally landscaped, and the fire pit is ready for fall evenings. It's move-in ready in one of the most requested school zones in the area. Call today!
Property Features
Property Type: Residential - Single Family
Cooling: Central
Fenced: Yes
Fireplaces: 1
Garage: 2 car attached
Heating: Central
Home Style: Traditional
Lot Size: 0.28 Acres
Roof Type: Composition Shingles
Year Built: 1983
Feature Descriptions
Additional Rooms: Bonus Room, Entry Hall, Laundry Room, Office/Sewing Room
Bed and Bath: All Bedrooms Up, Double Vanity Bath, Half Bath Down, Luxury Primary Bath, Primary Up, Renovated Bathroom
Days on Site: 1
Exterior: Patio, Wood Fence, Pet Area
Exterior/ Windows: Wood Window(s)
Fireplace: Decorative Only, In Den/Great Room
Floors/ Ceilings: Part Carpet, Sprayed Ceiling, Tile, Vinyl/Luxury Vinyl Floor
Interior: Walk-In Closet(s), Permanent Attic Stairs, Attic Access, Walk-In Attic, Rear Stairs to Playroom
Interior Equipment: Dishwasher, Disposal, Microwave, Range/Oven
Living/ Dining Room: Eat-In Kitchen, Pantry, Separate Den, Separate Dining Room, Separate Living Room, Updated/Renovated Kitchen
Lot: Cove, Level, Professionally Landscaped, Some Trees, Wood Fenced
Master Bath: Double Sinks, Separate Shower, Tile Floor
Parking/ Storage: Back-Load Garage, Garage Door Opener(s)
Total Rooms: 11
Water/ Sewer: Public Sewer, Public Water
Room Sizes
Primary Bedroom: 11x20
Bedroom 2: 15x21
Bedroom 3: 12x15
Bedroom 4: 14x12
Bedroom 5: 11x11
Dining Area: 12x12
Den/ Great Room: 19x14
Kitchen: 13x10
Breakfast Room: 13x8
Bonus Room: 18x13
Living room: 15x12
Listed By / Shown By
Listed By
Agency Name: Centric Realty LLC
Agency Phone: 901-763-6001
Shown By
Agent Name: Donnie Chambliss - The DC Team
Agent Phone: (662) 349-5550
Agency Title: Crye-Leike Real Estate Services

Source: MAAR MLS
Estimate Your Payment
Estimated Payment
$ 1,132.75 per month $1,001.50 Principal & Interest $0.00 Property Tax (data not provided by mls) $131.25 Homeowner's InsuranceChange Payment Information
Privacy Policy / DMCA Notice / ADA Accessibility


This site is hosted, designed and copyright
© 1994 - 2026 by
Delta Media Group, Inc. -- Patent Pending --
8452 Winthrop Ct | MLS# 10232613
This single family home located at 8452 Winthrop Ct, Germantown, TN 38139 is currently listed for sale with an asking price of $450,000. This property was built in 1983 and has 4 bedrooms and 2 full and 1 partial baths. Winthrop Ct is located in the ALLEN WOODS SEC A subdivision. Search ALLEN WOODS SEC A real estate on www.wesellthesip.com today.