
BEDS4
BATHS3 full
MLS#10224607
STATUSActive
PROPERTY TYPEResidential - Single Family
SUBDIVISIONCOOPER YOUNG
NEIGHBORHOODCentral Gardens
Property Description
Stunningly renovated Midtown masterpiece offering the perfect blend of historic character and modern luxury! Ideally located directly across from Liberty Bowl Memorial Stadium and just minutes from Overton Park, the Medical District, Downtown Memphis, and the vibrant Cooper-Young neighborhood. Every detail has been thoughtfully updated while preserving the home's timeless charm. Inside, you'll find spacious light-filled rooms, designer finishes, beautifully renovated baths, and an inviting layout ideal for everyday living and entertaining. Step outside to a generous elevated deck with a custom shade sail, creating the perfect outdoor retreat for relaxing or hosting guests. As evening falls, professionally installed architectural landscape lighting transforms the exterior into a true showpiece with unforgettable curb appeal. A rare opportunity to own one of Midtown's most striking move-in ready homes.Owner agent
Property Features
Property Type: Residential - Single Family
Cooling: Central
Fenced: Yes
Fireplaces: 1
Heating: Central
Home Style: Traditional
Lot Size: 0.16 Acres
Roof Type: Composition Shingles
Year Built: 1920
Feature Descriptions
Additional Rooms: Laundry Room, Play Room
Bed and Bath: 1 or More BR Down, Primary Down, Vaulted/Coffered Primary, Split Bedroom Plan, Renovated Bathroom, Luxury Primary Bath, Double Vanity Bath, Separate Tub & Shower, Full Bath Down, Vinyl/Luxury Vinyl Floor
Days on Site: 114
Exterior: Porch, Patio, Deck, Historic District, Well Landscaped Grounds, Wood Fence
Exterior/ Windows: Aluminum Window(s), Aluminum/Steel Siding, Brick Veneer
Fireplace: Decorative Only
Floors/ Ceilings: Tile, Vinyl/Luxury Vinyl Floor, Smooth Ceiling,9 or more Ft. Ceiling
Interior: All Window Treatments, Walk-In Closet(s), Walk-In Attic, Cat/Dog Free House, Security System, Smoke Detector(s), Monitored Alarm, Vent Hood/Exhaust Fan
Interior Equipment: Range/Oven, Dishwasher, Microwave, Refrigerator
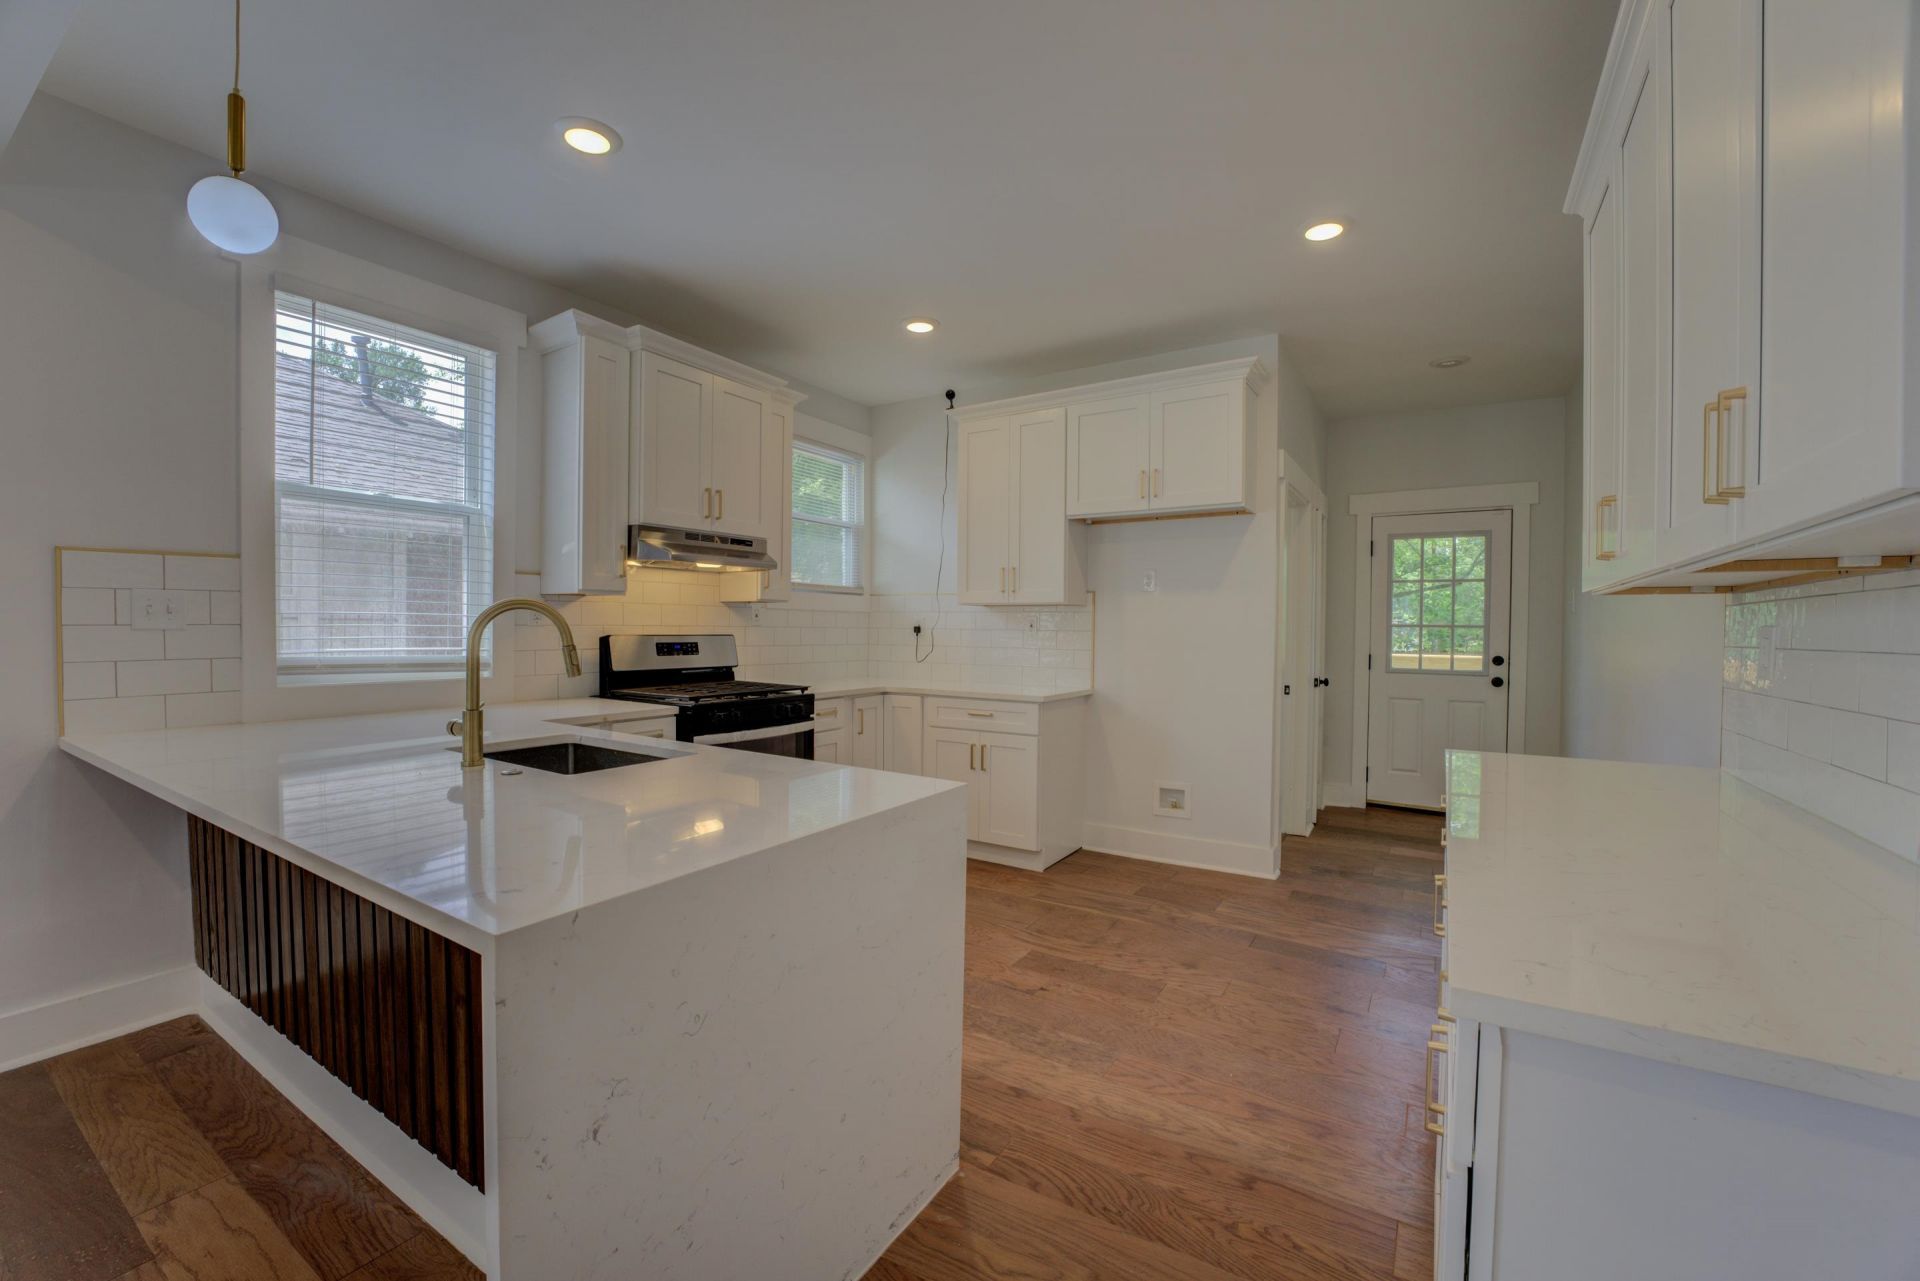
Living/ Dining Room: Breakfast Bar, Eat-In Kitchen, Island In Kitchen, LR/DR Combination, Pantry, Updated/Renovated Kitchen, Vinyl/Luxury Vinyl Floor, Washer/Dryer Connections
Lot: Level, Professionally Landscaped, Some Trees, Wood Fenced
Master Bath: Double Sinks, Separate Shower, Smooth Ceiling, Tile Floor
Master Bedroom: Full Bath, Level 1,Smooth Ceiling, Vaulted/Coffered Ceiling, Vinyl/Luxury Vinyl Floor, Walk-In Closet
Parking/ Storage: Driveway/Pad
Security: yes
Total Rooms: 8
Water/ Sewer: Gas Water Heater
Room Sizes
Primary Bedroom: 13x14
Bedroom 2: 13x14
Bedroom 3: 13x17
Bedroom 4: 13x17
Dining Area: 15x11
Den/ Great Room: x
Kitchen: 13x14
Bonus Room: 27x19
Living room: 15x19
Listed By / Shown By
Listed By
Agency Name: BEST Real Estate Company
Agency Phone: 901-407-2177
Shown By
Agent Name: Donnie Chambliss - The DC Team
Agent Phone: (662) 349-5550
Agency Title: Crye-Leike Real Estate Services

Source: MAAR MLS
Estimate Your Payment
Estimated Payment
$ 1,005.63 per month $889.11 Principal & Interest $0.00 Property Tax (data not provided by mls) $116.52 Homeowner's InsuranceChange Payment Information
Privacy Policy / DMCA Notice / ADA Accessibility


This site is hosted, designed and copyright
© 1994 - 2026 by
Delta Media Group, Inc. -- Patent Pending --
857 E Parkway St S | MLS# 10224607
This single family home located at 857 E Parkway St S, Memphis, TN 38104 is currently listed for sale with an asking price of $399,500. This property was built in 1920 and has 4 bedrooms and 3 full baths. E Parkway St S is located in the COOPER YOUNG subdivision. Search COOPER YOUNG real estate on www.wesellthesip.com today.