
BEDS4
BATHS3 full 1 partial
MLS#10226331
STATUSActive
PROPERTY TYPEResidential - Single Family
SUBDIVISIONHARBOR TOWN PH1
NEIGHBORHOODHarbor Town-Downtown
Property Description
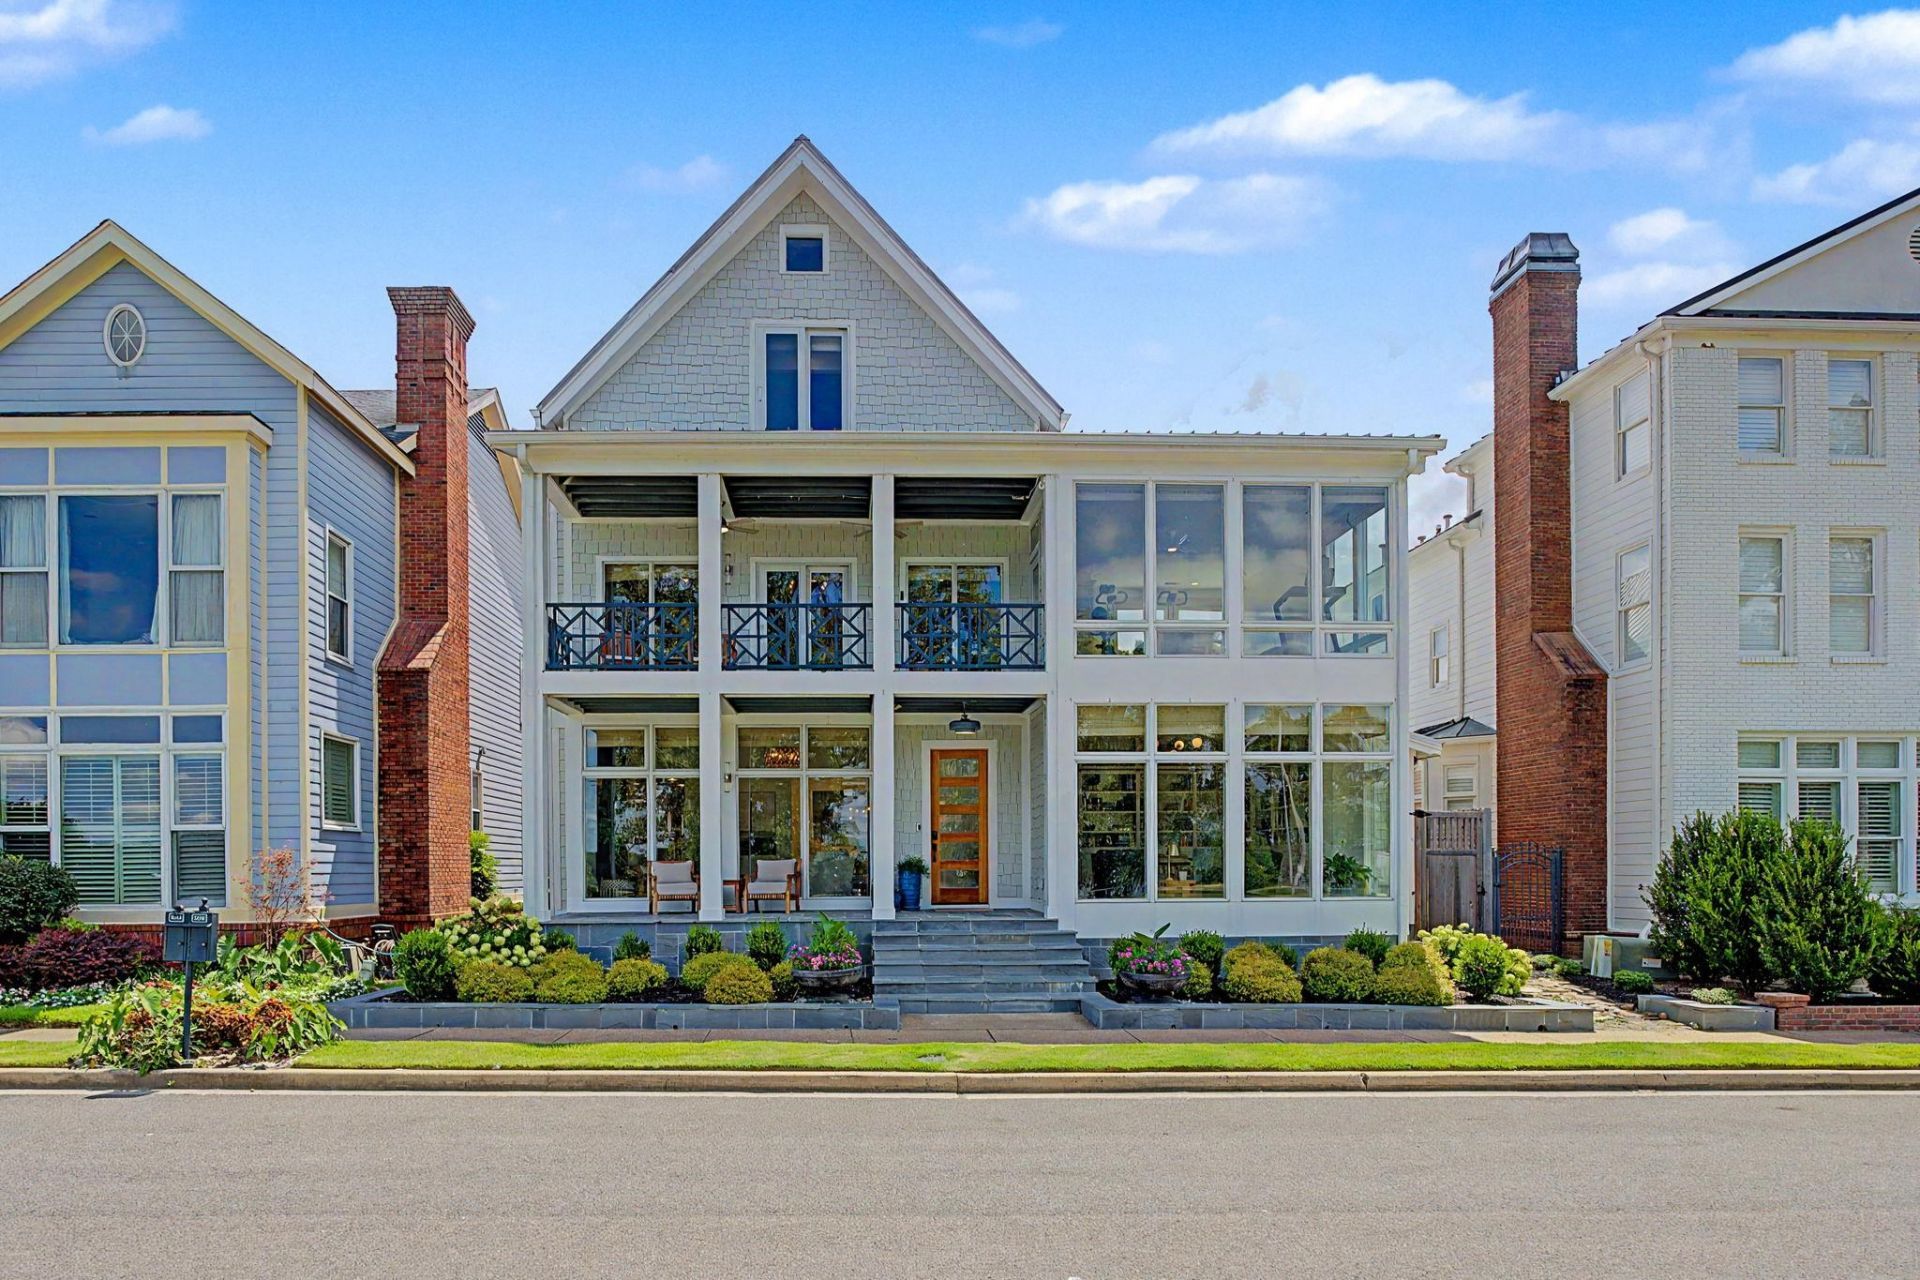
Exceptional Harbor Town island residence offering panoramic Mississippi River views and a distinctly contemporary flair throughout. Designed for elegant living and effortless entertaining, this high-end home features a sleek chef's kitchen w/oversized island, Sub-Zero refrigerator, Wolf gas range w/commercial hood, Cove dishwasher, paneled appliances, custom cabinetry, and a concealed coffee/service bar. Main level includes a dramatic library, dining and living rm with fireplace plus hidden TV with River views. The Private Primary Retreat enjoys river-view balcony access, a Spa bath offering dual vanities, heated tile floors, whirlpool tub, double shower, custom walk-in closets, and convenient laundry drop. Home features: a Computer room, Exercise room, RIVER VIEWS, Media room w/kitchenette, custom closets, designer tile baths, electric window shades. Outdoors, a luxurious heated pool, expansive decks, pool house w/kitchenette, full bath and balconies w/Views! Generator, 2 Car Chargers
Property Features
Property Type: Residential - Single Family
Cooling: 220 Wiring,3 or More Systems, Ceiling Fan(s), Centra
Fenced: Yes
Fireplaces: 1
Garage: 2 car attached
Heating: Central,3 or More Systems
Home Style: Soft Contemporary
Lot Size: 0.13 Acres
Roof Type: Metal
Year Built: 1992
Feature Descriptions
Additional Rooms: Laundry Room, Library/Study, Bonus Room, Loft/Balcony, Media Room, Other (See Remarks)
Bed and Bath: Renovated Bathroom, Luxury Primary Bath, Double Vanity Bath, Whirlpool(s), Separate Tub & Shower, Half Bath Down, Other (See Remarks)
Days on Site: 46
Exterior: Auto Lawn Sprinkler, Pool Cleaning Equipment, Pool Heater, Porch, Patio, Deck, Pool House, Balcony, Well Landscaped Grounds, Wood Fence, Pet Area, Sidewalks, EV Charging Port, Generator
Exterior/ Windows: Double Pane Window(s), Other (See Remarks)
Fireplace: Prefabricated, Ventless Gas Fireplace, In Living Room, Gas Logs
Floors/ Ceilings: Hardwood Throughout, Tile, Smooth Ceiling,9 or more Ft. Ceiling, Vaulted/Coff/Tray Ceiling, Heated Floor
Interior: All Window Treatments, Wet Bar, Walk-In Closet(s), Attic Access, Security System, Smoke Detector(s), Other (See REMARKS)
Interior Equipment: Range/Oven, Self Cleaning Oven, Gas Cooking, Disposal, Dishwasher, Microwave, Refrigerator, Cable Available, Other (See REMARKS), Smart Home
Living/ Dining Room: Separate Living Room, Separate Dining Room, Updated/Renovated Kitchen, Eat-In Kitchen, Pantry, Island In Kitchen, Other (See Remarks), Pot Filler
Lot: Water Frontage, Water View, Professionally Landscaped, Wood Fenced, Other (See Remarks)
Master Bath: Double Sinks, Whirlpool Tub, Separate Shower, Smooth Ceiling, Tile Floor
Master Bedroom: Walk-In Closet, Full Bath, Built-In Cabinets/Bkcases, Smooth Ceiling, Hardwood Floor
Parking/ Storage: Back-Load Garage
Pool: In Ground
Security: yes
Swimming Pool: Yes
Total Rooms: 10
Water/ Sewer: Gas Water Heater,2+ Water Heaters, Public Water, Public Sewer, Tankless Water Heater
Room Sizes
Primary Bedroom: 24x14
Bedroom 2: 16x11
Bedroom 3: 15x11
Bedroom 4: 19x18
Dining Area: 15x11
Den/ Great Room: 15x15
Kitchen: 17x15
Bonus Room: 24x16
Office: 13x8
Living room: 23x14
Listed By / Shown By
Listed By
Agency Name: BHHS McLemore & Co., Realty
Agency Phone: 901-457-8515
Shown By
Agent Name: Donnie Chambliss - The DC Team
Agent Phone: (662) 349-5550
Agency Title: Crye-Leike Real Estate Services

Source: MAAR MLS
Estimate Your Payment
Estimated Payment
$ 3,272.40 per month $2,893.24 Principal & Interest $0.00 Property Tax (data not provided by mls) $379.17 Homeowner's InsuranceChange Payment Information
Privacy Policy / DMCA Notice / ADA Accessibility


This site is hosted, designed and copyright
© 1994 - 2026 by
Delta Media Group, Inc. -- Patent Pending --
896 River Park Dr | MLS# 10226331
This single family home located at 896 River Park Dr, Memphis, TN 38103 is currently listed for sale with an asking price of $1,300,000. This property was built in 1992 and has 4 bedrooms and 3 full and 1 partial baths. River Park Dr is located in the HARBOR TOWN PH1 subdivision. Search HARBOR TOWN PH1 real estate on www.wesellthesip.com today.