
BEDS3
BATHS2 full
MLS#10228522
STATUSActive
PROPERTY TYPEResidential - Single Family
SUBDIVISIONCAMELOT
NEIGHBORHOODDyer County
Property Description
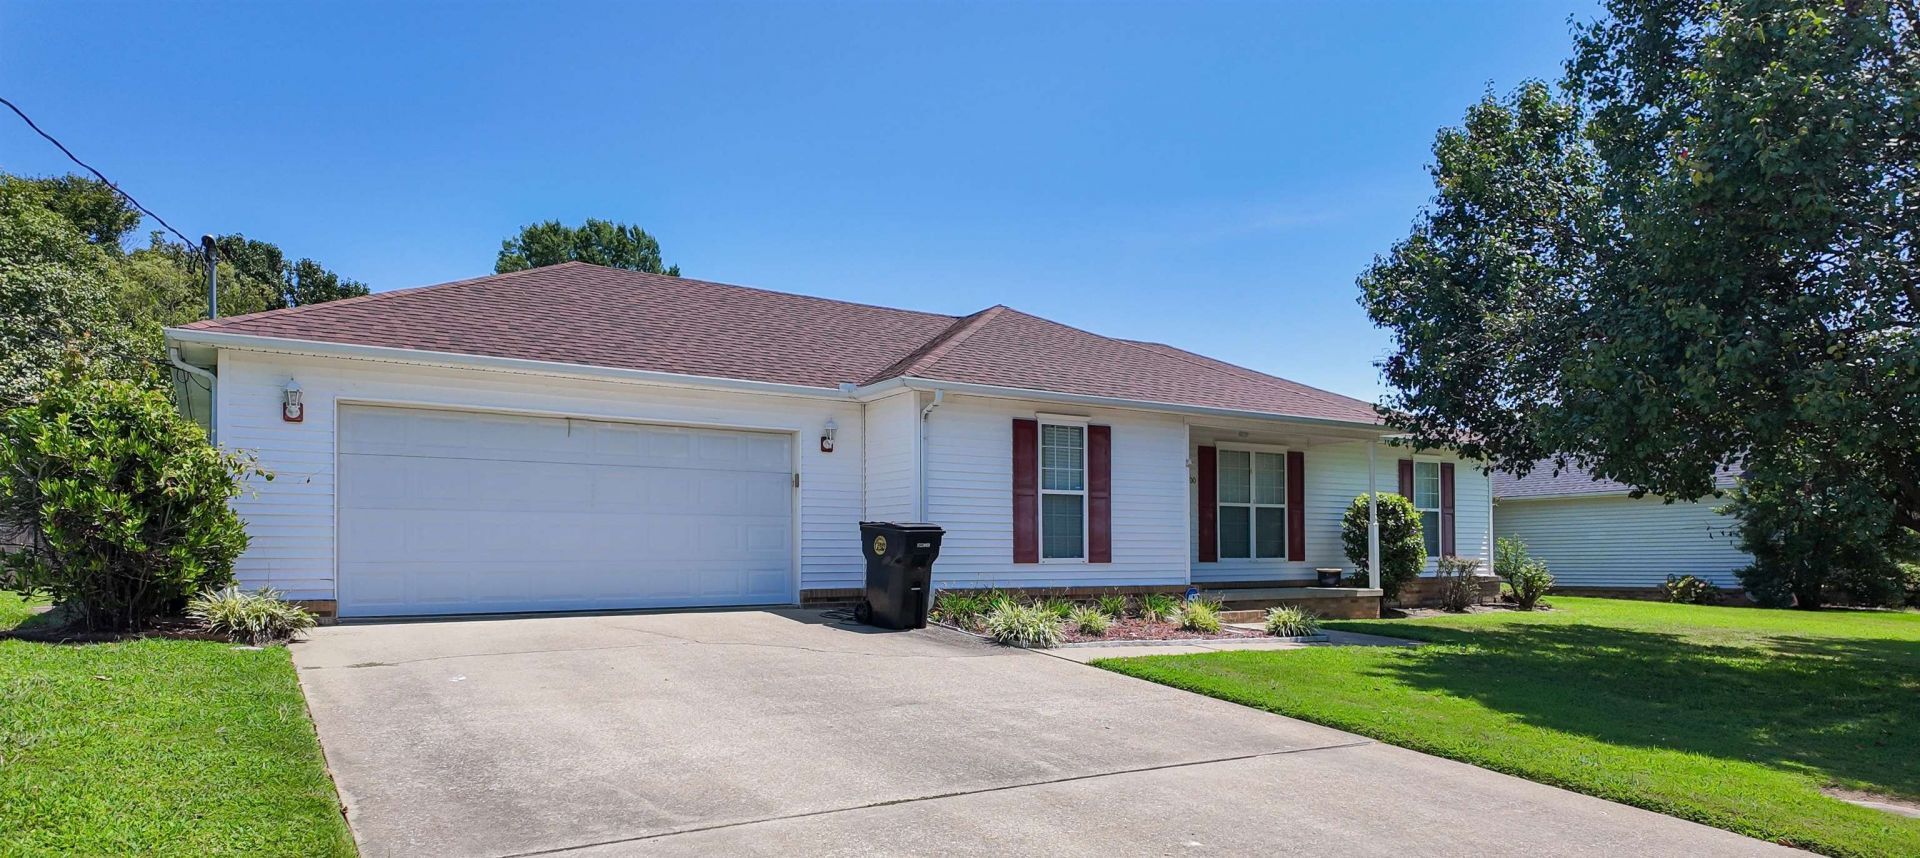
Rare find in one of Dyersburg's most desirable neighborhoods ? this 3 bed, 2 bath home sits on an oversized lot with room to garden, entertain, or simply spread out, a hard combination to find at this price point. The 1,468 sq ft layout offers a solid foundation ready for your personal updates and vision. Enjoy quiet, tree-lined streets and true neighborhood charm in a location that rarely turns over. Priced for the land and the address ? bring your ideas and make it yours. Schedule your private showing today. 100% financing available for qualified buyers, Possible closing cost assistance, Garage + spacious backyard, and Minutes from schools, healthcare, dining, and shopping!
Property Features
Property Type: Residential - Single Family
Cooling: Central
Fenced: Yes
Garage: 2
Heating: Floor Furnace
Home Style: Traditional
Year Built: 1998
Feature Descriptions
Additional Rooms: Laundry Room
Bed and Bath: All Bedrooms Down
Days on Site: 16
Exterior: Porch, Wood Fence
Exterior/ Windows: Vinyl Siding
Floors/ Ceilings: Wood Laminate Floors, Part Carpet
Interior: Security System
Interior Equipment: Range/Oven, Dishwasher, Microwave, Refrigerator
Living/ Dining Room: Separate Living Room, Eat-In Kitchen, Pantry, Kit/DR Combo
Lot: Wood Fenced
Master Bedroom: Walk-In Closet, Full Bath
Parking/ Storage: Driveway/Pad, Garage Door Opener(s), Front-Load Garage
Security: yes
Total Rooms: 6
Water/ Sewer: Public Water
Room Sizes
Primary Bedroom: 13x14
Dining Area: 11x10
Den/ Great Room: 0
Living room: 15x13
Listed By / Shown By
Listed By
Agency Name: Exit Wise Master-Builders Real
Agency Phone: 662-510-8160
Shown By
Agent Name: Donnie Chambliss - The DC Team
Agent Phone: (662) 349-5550
Agency Title: Crye-Leike Real Estate Services

Source: MAAR MLS
Estimate Your Payment
Estimated Payment
$ 679.65 per month $600.90 Principal & Interest $0.00 Property Tax (data not provided by mls) $78.75 Homeowner's InsuranceChange Payment Information
Privacy Policy / DMCA Notice / ADA Accessibility


This site is hosted, designed and copyright
© 1994 - 2026 by
Delta Media Group, Inc. -- Patent Pending --
900 Sir James Ave | MLS# 10228522
This single family home located at 900 Sir James Ave, Dyersburg, TN 38024 is currently listed for sale with an asking price of $270,000. This property was built in 1998 and has 3 bedrooms and 2 full baths. Sir James Ave is located in the CAMELOT subdivision. Search CAMELOT real estate on www.wesellthesip.com today.