
BEDS4
BATHS2 full 1 partial
MLS#10232331
STATUSPending
PROPERTY TYPEResidential - Single Family
SUBDIVISIONDUNTREATH SEC D
NEIGHBORHOODGermantown-Central
Property Description
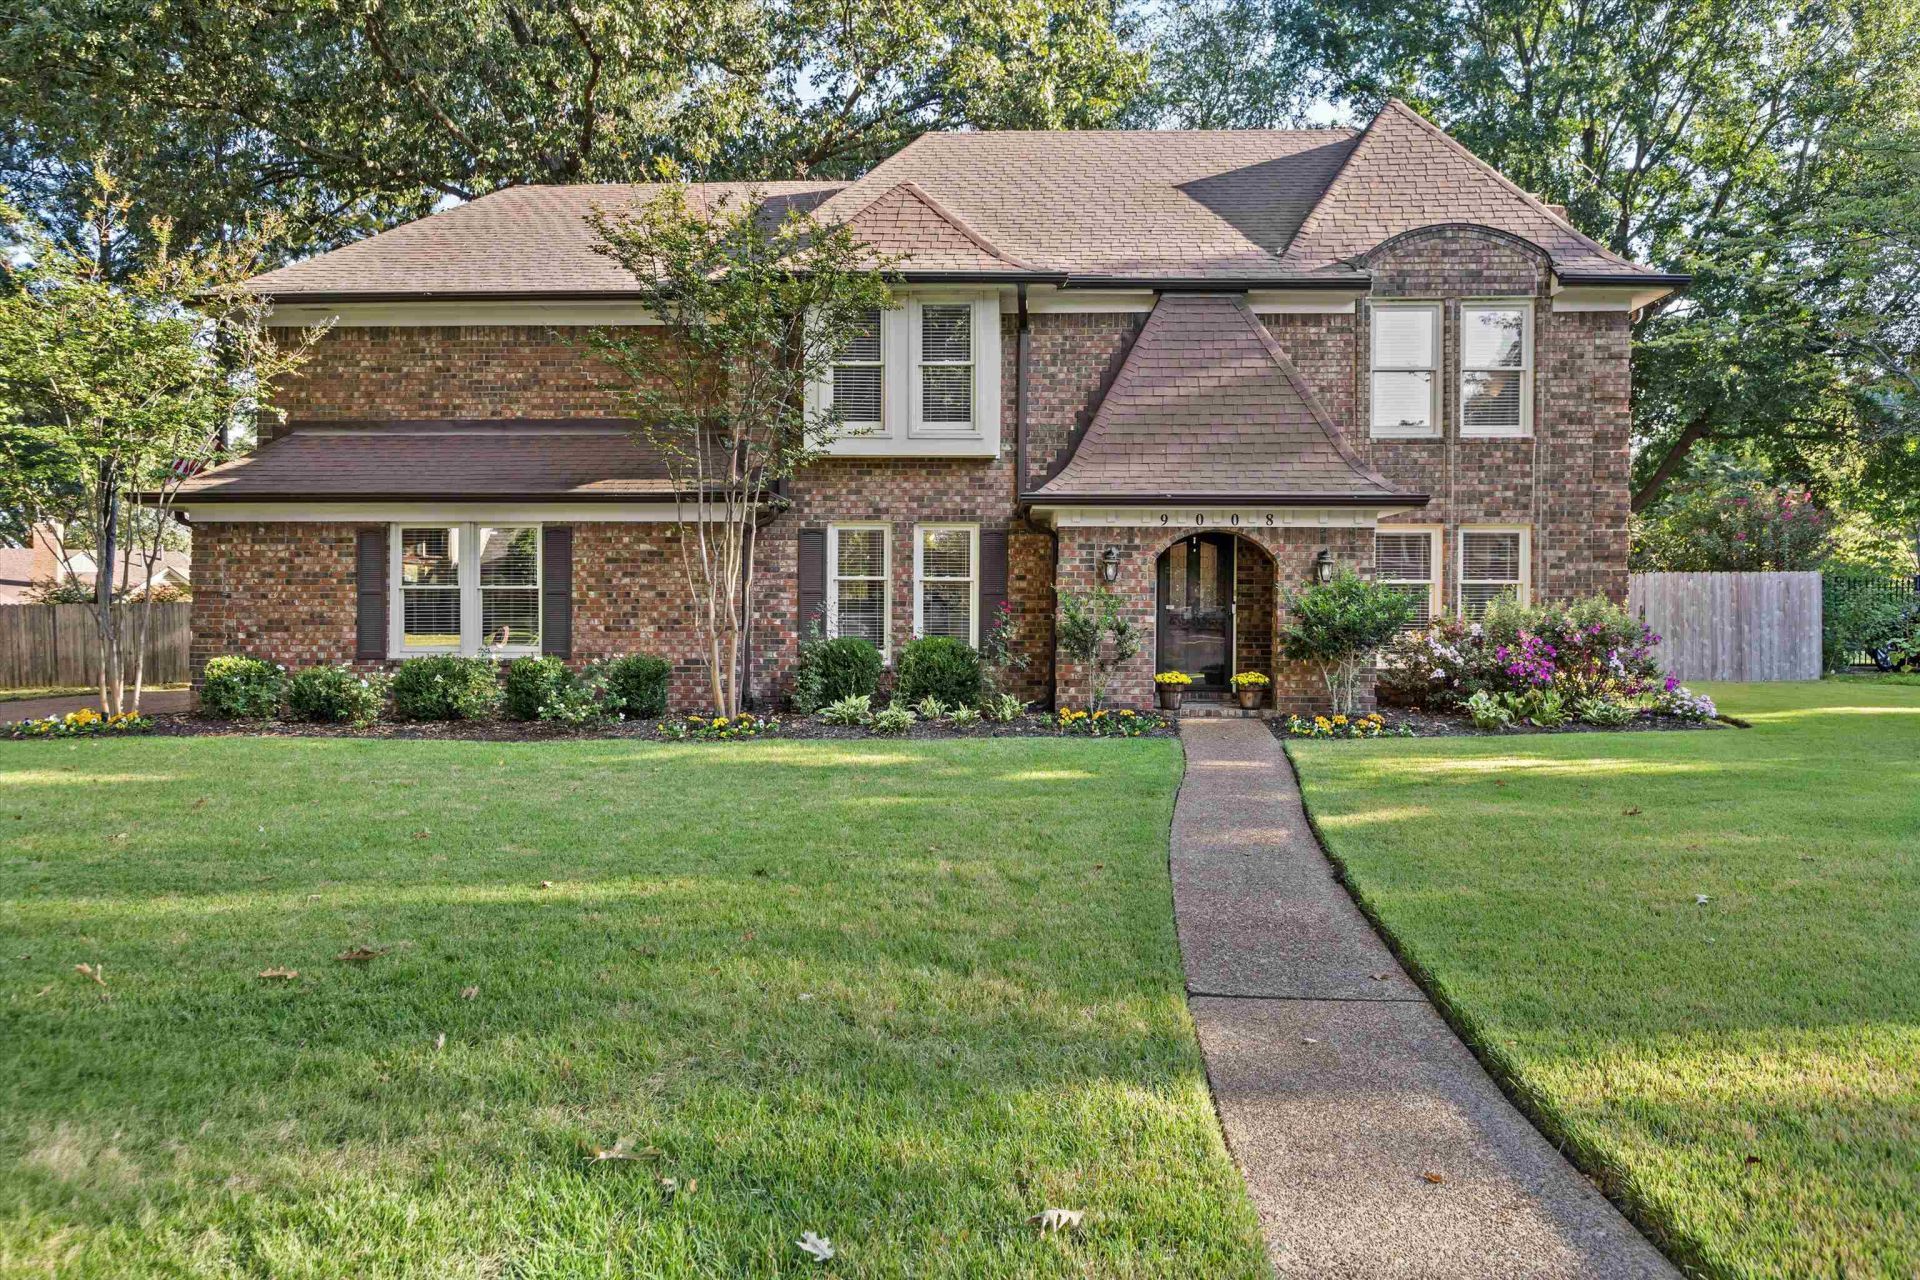
It's hard to find a home that's been cared for quite like this one! Beautifully renovated from top to bottom, nearly every square inch of this Germantown home has been touched. The kitchen has been completely updated with beautiful cabinetry, countertops, stainless appliances, and a farmhouse sink. The primary bathroom is a standout, with a freestanding soaking tub, large walk-in shower, double vanity, and custom closet. You'll find beautiful floors, detailed trim work, updated bathrooms, and thoughtful finishes throughout the home. The living room features a cozy brick fireplace, and the kitchen opens right into the breakfast area, making the downstairs feel comfortable and connected. Outside, there's a large fenced backyard with mature trees and plenty of room to enjoy. Beyond the renovations, the owners have taken exceptional care of the home, with years of documented improvements and regular maintenance. Unbelievably, is one looks even better in person! Come see for yourself.
Property Features
Property Type: Residential - Single Family
Cooling: Central
Fireplaces: 1
Garage: 2 car attached
Heating: Gas
Home Style: Traditional
Lot Size: 0.34 Acres
Year Built: 1985
Feature Descriptions
Bed and Bath: All Bedrooms Up
Days on Site: 4
Exterior: Patio
Exterior/ Windows: Brick Veneer
Floors/ Ceilings: Smooth Ceiling
Living/ Dining Room: Separate Dining Room
Lot: Some Trees
Parking/ Storage: Side-Load Garage
Total Rooms: 9
Room Sizes
Primary Bedroom: 18x15
Dining Area: 16x18
Den/ Great Room: 18x21
Living room: 18x21
Listed By / Shown By
Listed By
Agency Name: Bluff City Realty Group, LLC
Agency Phone: 901-303-8448
Shown By
Agent Name: Donnie Chambliss - The DC Team
Agent Phone: (662) 349-5550
Agency Title: Crye-Leike Real Estate Services

Source: MAAR MLS
Estimate Your Payment
Estimated Payment
$ 1,258.62 per month $1,112.78 Principal & Interest $0.00 Property Tax (data not provided by mls) $145.83 Homeowner's InsuranceChange Payment Information
Privacy Policy / DMCA Notice / ADA Accessibility


This site is hosted, designed and copyright
© 1994 - 2026 by
Delta Media Group, Inc. -- Patent Pending --
9008 Longwood Ln | MLS# 10232331
This single family home located at 9008 Longwood Ln, Germantown, TN 38139 is currently listed for sale with an asking price of $500,000. This property was built in 1985 and has 4 bedrooms and 2 full and 1 partial baths. Longwood Ln is located in the DUNTREATH SEC D subdivision. Search DUNTREATH SEC D real estate on www.wesellthesip.com today.