
BEDS4
BATHS3 full 1 partial
MLS#10232595
STATUSActive
PROPERTY TYPEResidential - Single Family
SUBDIVISIONWOODLANDS OF FOREST HILL SEC A
NEIGHBORHOODGermantown-Central
Property Description
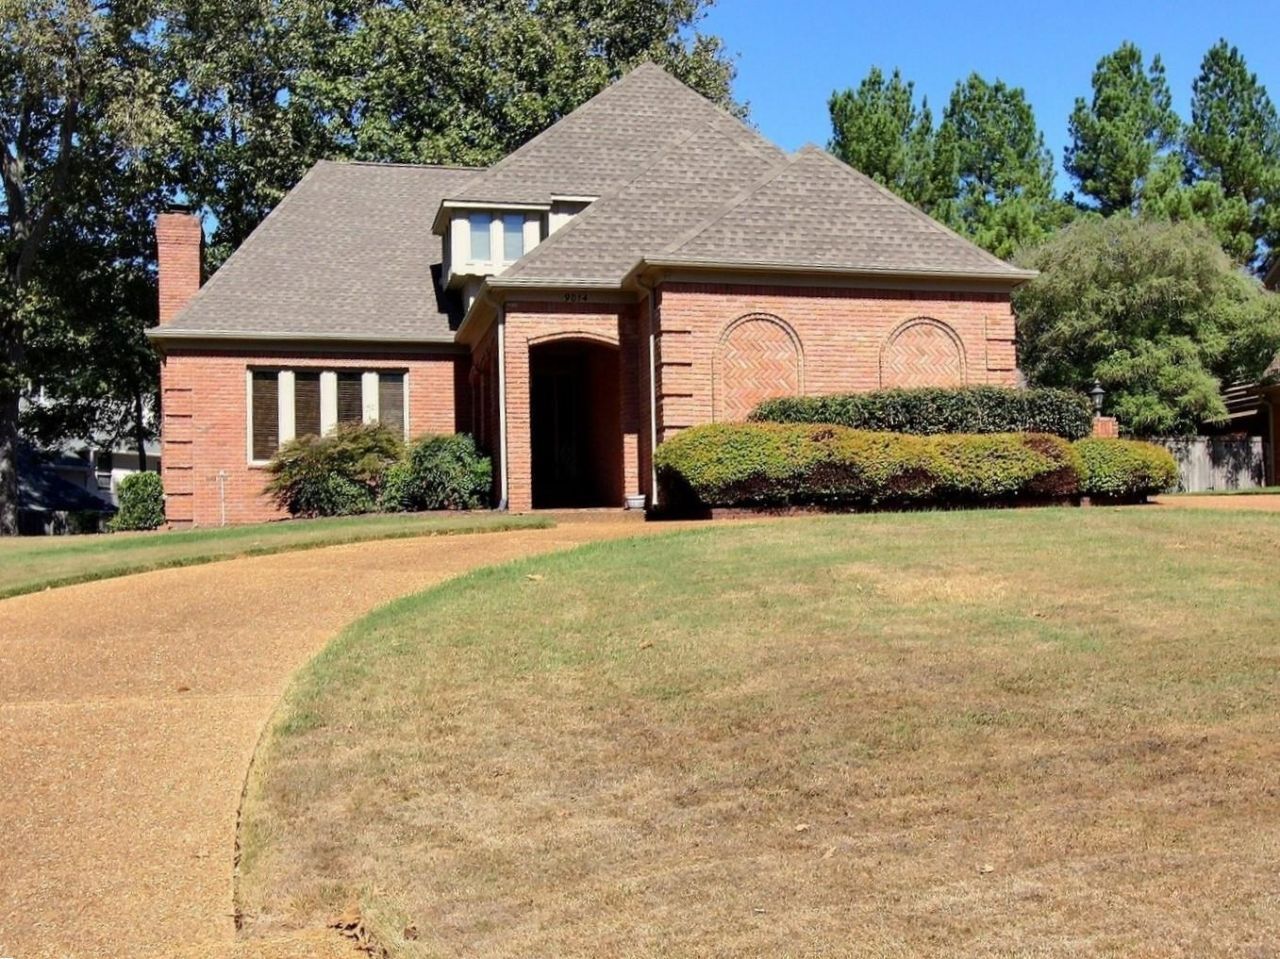
Make this one your own! Located in the heart of Germantown, this spacious 4-bedroom, 3.5-bath home offers a versatile floor plan and a beautiful lot in a convenient location near Dogwood park and school. The main level features a private primary suite with a luxury bath, separate living and dining rooms, a welcoming great room, wet bar, kitchen, laundry room, and half bath. Upstairs has three additional bedrooms, two full baths, and a flexible common area (see bonus rm dimensions) perfect for a bonus room, exercise space, playroom, or home office. Additional features include a 2-car garage, circle drive, and a new deck overlooking the beautiful lot. A separate grilling porch provides the perfect spot for outdoor cooking. Property is being sold AS-IS. A pre-inspection has been completed. With plenty of space and possibilities, this is a wonderful opportunity to create a home that truly fits your lifestyle!
Property Features
Property Type: Residential - Single Family
Cooling: Ceiling Fan(s), Central
Fenced: Yes
Fireplaces: 1
Garage: 2 car attached
Heating: Central
Home Style: Traditional
Lot Size: 0.38 Acres
Roof Type: Composition Shingles
Year Built: 1986
Feature Descriptions
Additional Rooms: Attic, Bonus Room, Entry Hall, Laundry Room
Bed and Bath: 1 or More BR Down, Double Vanity Bath, Half Bath Down, Luxury Primary Bath, Primary Down, Separate Tub & Shower
Days on Site: 1
Exterior: Porch
Exterior/ Windows: Brick Veneer, Wood/Composition
Fireplace: Glass Doors, In Den/Great Room
Floors/ Ceilings: 9 or more Ft. Ceiling, Parquet Floor, Part Carpet, Smooth Ceiling, Sprayed Ceiling, Tile, Vaulted/Coff/Tray Ceiling
Interior: Pull Down Attic Stairs, Walk-In Attic, Sky Light(s), Smoke Detector(s)
Interior Equipment: Cooktop, Dishwasher, Disposal, Double Oven
Living/ Dining Room: Eat-In Kitchen, Great Room, Island In Kitchen, Pantry, Separate Breakfast Room, Separate Dining Room, Separate Living Room
Lot: Cove, Landscaped, Wood Fenced
Master Bath: Double Sinks, Separate Shower
Parking/ Storage: Circular Drive, Front-Load Garage, Garage Door Opener(s)
Total Rooms: 9
Water/ Sewer: Electric Water Heater, Public Sewer, Public Water
Room Sizes
Primary Bedroom: 18x18
Bedroom 2: 16x12
Bedroom 3: 13x12
Bedroom 4: 13x11
Dining Area: 15x13
Den/ Great Room: 23x17
Kitchen: 11x11
Breakfast Room: 11x9
Bonus Room: 20x13
Living room: 18x13
Listed By / Shown By
Listed By
Agency Name: John Green & Co., REALTORS
Agency Phone: 901-853-0763
Shown By
Agent Name: Donnie Chambliss - The DC Team
Agent Phone: (662) 349-5550
Agency Title: Crye-Leike Real Estate Services

Source: MAAR MLS
Estimate Your Payment
Estimated Payment
$ 1,346.72 per month $1,190.68 Principal & Interest $0.00 Property Tax (data not provided by mls) $156.04 Homeowner's InsuranceChange Payment Information
Privacy Policy / DMCA Notice / ADA Accessibility


This site is hosted, designed and copyright
© 1994 - 2026 by
Delta Media Group, Inc. -- Patent Pending --
9014 Bridgetowne Cv | MLS# 10232595
This single family home located at 9014 Bridgetowne Cv, Germantown, TN 38139 is currently listed for sale with an asking price of $535,000. This property was built in 1986 and has 4 bedrooms and 3 full and 1 partial baths. Bridgetowne Cv is located in the WOODLANDS OF FOREST HILL SEC A subdivision. Search WOODLANDS OF FOREST HILL SEC A real estate on www.wesellthesip.com today.