
BEDS5
BATHS5 full 2 partial
MLS#10207260
STATUSActive
PROPERTY TYPEResidential - Single Family
SUBDIVISIONNone
NEIGHBORHOODOakland (West)-Hickory Withe
Property Description
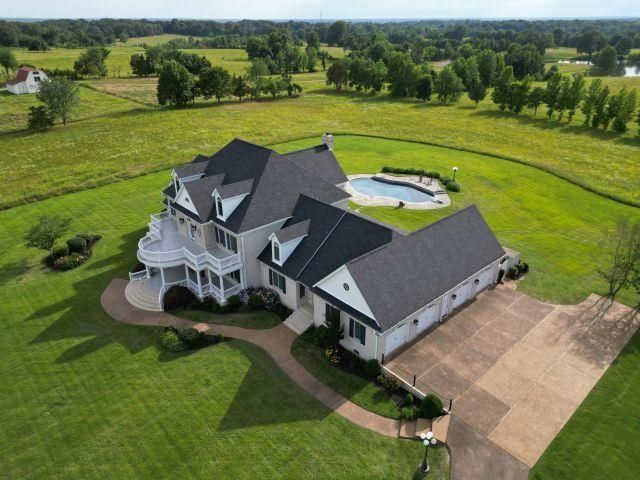
52 Acre Estate boasting a luxurious home with features including over 8400 sq. ft., a 3 story elevator, 5 bedrooms (4 full suites), 5 full baths, 2 half baths, a bold custom oak study, a media room, a game room, a spiral staircase, a 21' x 30' den with a 20' stone fireplace overlooking the in-ground saltwater pool with an outdoor living space. The home also includes a finished basement, an exquisite custom kitchen, a generator, three geothermal water heaters, two geothermal HVAC systems, and an exterior gas grill with a vent-a-hood. The property is home to a large stocked lake, a pond, a 3-stall horse stable, and a custom barndominium.
Property Features
Property Type: Residential - Single Family
Cooling: 220 Wiring,3 or More Systems, Ceiling Fan(s), Centra
Fenced: Yes
Fireplaces: 3
Garage: 3 car attached
Heating: 3 or More Systems, Central, Fireplace Blower, Gas
Home Style: Colonial
Lot Size: 52.00 Acres
Roof Type: Composition Shingles
Year Built: 2008
Feature Descriptions
Additional Rooms: Attic, Bonus Room, Finished Basement, In-Law Quarters, Internal Expansion Area, Laundry Room, Library/Study, Loft/Balcony, Media Room, Office/Sewing Room, Play Room, Separate Guest House
Bed and Bath: 1 or More BR Down, Double Vanity Bath, Full Bath Down, Half Bath Down, Jacuzzi, Luxury Primary Bath, Primary Down, Separate Tub & Shower, Split Bedroom Plan, Vaulted/Coffered Primary, Whirlpool(s)
Days on Site: 282
Exterior: Auto Lawn Sprinkler, Balcony, Barn/Stable, Gas Grill, Generator, Patio, Pool Cleaning Equipment, Porch, Storage, Well Landscaped Grounds, Wood Fence, Wrought Iron Security Drs
Exterior/ Windows: Brick Veneer, Double Pane Window(s), Wood Window(s), Wood/Composition
Fireplace: Gas Logs, In Den/Great Room, In Keeping/Hearth room, In Primary Bedroom, Masonry, Vented Gas Fireplace
Floors/ Ceilings: 9 or more Ft. Ceiling, Part Carpet, Part Hardwood, Smooth Ceiling, Tile, Two Story Foyer, Vaulted/Coff/Tray Ceiling
Handicap: Wide Doors
Interior: All Window Treatments, Attic Access, Elevator, Monitored Alarm, Permanent Attic Stairs, Smoke Detector(s), Vent Hood/Exhaust Fan, Walk-In Attic, Walk-In Closet(s), Wet Bar
Interior Equipment: Cable Wired, Cooktop, Dishwasher, Disposal, Double Oven, Gas Cooking, Instant Hot Water, Microwave, Refrigerator, Self Cleaning Oven, Separate Ice Maker, Trash Compactor
Living/ Dining Room: Breakfast Bar, Eat-In Kitchen, Great Room, Island In Kitchen, Keeping/Hearth Room, Pantry, Pot Filler, Separate Den, Separate Dining Room
Lot: Lake/Pond on Property, Landscaped, Professionally Landscaped, Some Trees, Water Access, Water View, Wood Fenced
Master Bath: Double Sinks, Dressing Area, Separate Shower, Smooth Ceiling, Tile Floor, Whirlpool Tub
Master Bedroom: Built-In Cabinets/Bkcases, Carpet, Fireplace, Full Bath, Level 1,Sitting Area, Smooth Ceiling, Vaulted/Coffered Ceiling, Walk-In Closet
Parking/ Storage: Driveway/Pad, Garage Door Opener(s), Gate Clickers, Gated Parking, Parking Lot, Side-Load Garage, Storage Room(s)
Pool: In Ground
Swimming Pool: Yes
Total Rooms: 12
Water/ Sewer: 2+ Water Heaters, Electric Water Heater, Septic Tank, Well Water
Room Sizes
Primary Bedroom: 22X18
Bedroom 2: 13X17
Bedroom 3: 15X16
Bedroom 4: 13X19
Bedroom 5: 14X9
Dining Area: 19X14
Den/ Great Room: 21X30
Kitchen: 30X17
Bonus Room: 13X18
Office: 14X17
Listed By / Shown By
Listed By
Agency Name: John Green & Co., REALTORS
Shown By
Agent Name: Donnie Chambliss - The DC Team
Agent Phone: (662) 349-5550
Agency Title: Crye-Leike Real Estate Services

Source: MAAR MLS
Estimate Your Payment
Estimated Payment
$ 6,469.04 per month $5,719.48 Principal & Interest $0.00 Property Tax (data not provided by mls) $749.55 Homeowner's InsuranceChange Payment Information
Privacy Policy / DMCA Notice / ADA Accessibility


This site is hosted, designed and copyright
© 1994 - 2026 by
Delta Media Group, Inc. -- Patent Pending --
9125 Hwy 196 Hwy | MLS# 10207260
This single family home located at 9125 Hwy 196 Hwy, Unincorporated, TN 38017 is currently listed for sale with an asking price of $2,569,900. This property was built in 2008 and has 5 bedrooms and 5 full and 2 partial baths. Hwy 196 Hwy is located in the None subdivision. Search None real estate on www.wesellthesip.com today.