
BEDS3
BATHS2 full
SQUARE FEET1,914
MLS#168380
STATUSActive
PROPERTY TYPEResidential - Single Family
SUBDIVISIONTwelve Oaks
NEIGHBORHOODNorthwest
Property Description
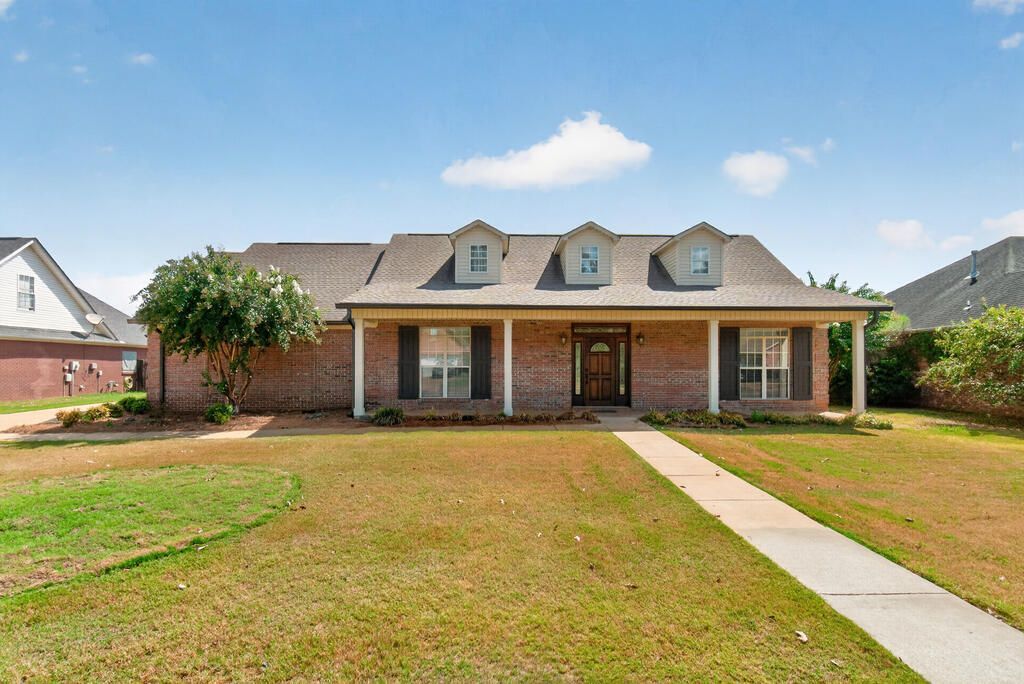
Welcome to 913 Bonnie Blue Drive, where timeless brick architecture meets a beautifully renovated interior in one of Oxford's most convenient locations. From the moment you step inside, the transformation is evident with new flooring, new appliances, fresh finishes, and thoughtfully updated spaces throughout. The home offers an effortless flow with spacious living areas, a beautifully refreshed kitchen, and a generous primary suite featuring a tray ceiling, walk-in closet, double vanities, soaking tub, and separate shower. Outside, enjoy a large fenced backyard, covered patio, additional storage, and an attached two-car garage with a safe room. Best of all, enjoy the feel of an established neighborhood while being just minutes from town. Beautifully renovated, exceptionally located, and completely move-in ready?913 Bonnie Blue Drive is one you won't want to miss! Call your local realtor today to schedule a private showing!
Property Features
Property Type: Residential - Single Family
Cooling: Electric
Fenced: Yes
Garage: 2 car attached
Heating: Central, Natural Gas
Lot Size: 0.27 Acres
Roof Type: Architectural
Year Built: 2004
Feature Descriptions
Additional Structures: Shed(s)
Appliances: Electric Water Heater, Microwave, Dishwasher, Disposal, Dryer, Electric Range, Refrigerator, Washer, Vented Exhaust Fan, Other
Cooling Y/N: Yes
Covered Spaces: 2
Exterior: Brick, Vinyl Siding
Fencing: Fenced
Fireplace: Gas
Fireplace Y/N: Yes
Flooring: Ceramic Tile, Luxury Vinyl
Foundation: Slab
Garage Y/N: Yes
Heating Y/N: Yes
Interior: Pantry, Sunken Tub, Walk-In Closet(s), Granite Counters, Ceiling Fan(s)
Laundry: W/D Hook Up
Parking: 2 Car Garage, Attached, Paved
Parking Total: 2
Patio/Porch: Porch
Pool: None
Sewer: Community System
SQFT Building Total: 1914
Structures: Shed(s)
Utilities: Underground Utilities
Water: Community System
Listed By / Shown By
Listed By
Agency Name: Right-Way Realty
Agency Contact: 6628016806, april@right-wayrealty.com
Shown By
Agent Name: Donnie Chambliss - The DC Team
Agent Phone: (662) 349-5550
Agency Title: Crye-Leike Real Estate Services

Source: North Central Mississippi MLS
Estimate Your Payment
Estimated Payment
$ 1,180.58 per month $1,043.79 Principal & Interest $0.00 Property Tax (data not provided by mls) $136.79 Homeowner's InsuranceChange Payment Information
Privacy Policy / DMCA Notice / ADA Accessibility


This site is hosted, designed and copyright
© 1994 - 2026 by
Delta Media Group, Inc. -- Patent Pending --
913 Bonnie Blue Drive | MLS# 168380
This single family home located at 913 Bonnie Blue Drive, Oxford, MS 38655 is currently listed for sale with an asking price of $469,000. This property was built in 2004 and has 3 bedrooms and 2 full baths with 1914 sq. ft. Bonnie Blue Drive is located in the Twelve Oaks subdivision. Search Twelve Oaks real estate on www.wesellthesip.com today.