
BEDS5
BATHS4 full 1 partial
MLS#10208468
STATUSPending
PROPERTY TYPEResidential - Single Family
SUBDIVISIONHardeman County
NEIGHBORHOODHardeman County
Property Description
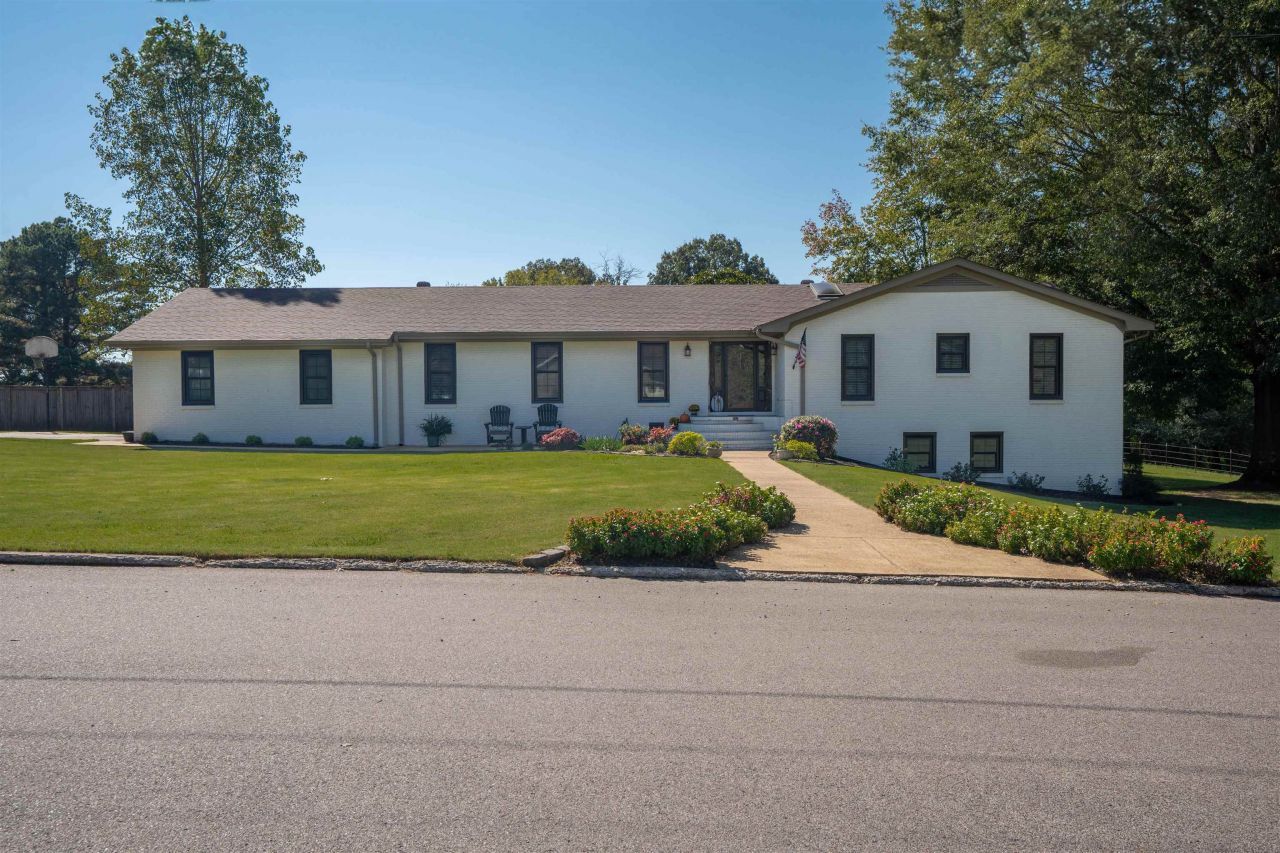
Move-in-ready luxurious home located within a short drive or bike ride from the Historic Downtown Bolivar! This 5-bedroom, 4.5-bathroom home spans 3,226 sq ft of thoughtfully designed living space. The home features a basement with approximately 1,560 square feet of finished living area, including a bedroom and bathroom. The main level has a stylish kitchen featuring a cooktop, double oven, microwave, dishwasher, and disposal, spacious living room, dining area and a cozy sunroom perfect for reading or morning coffee! Other features on the main level include the master bedroom and stunning ensuite, with a renovated tile shower and freestanding soaking tub, 3 additional bedrooms and 2.5 renovated bathrooms, lots of closet space, and utility room. The two-car garage offers ample room for parking and additional storage. Perfectly situated on a .73 acre corner lot inside the city of Bolivar, this home offers unmatched convenience and everything you need for seamless entertainment.
Property Features
Property Type: Residential - Single Family
Cooling: Ceiling Fan(s), Central
Fenced: Yes
Garage: 2 car attached
Heating: Central
Home Style: Traditional
Roof Type: Composition Shingles
Year Built: 1981
Feature Descriptions
Additional Rooms: Finished Basement, Laundry Room, Office/Sewing Room, Sun Room
Bed and Bath: 1 or More BR Down, Full Bath Down, Half Bath Down, Luxury Primary Bath, Primary Down, Renovated Bathroom, Separate Tub & Shower
Days on Site: 266
Exterior: Patio, Pergola, Porch, Well Landscaped Grounds, Wood Fence
Exterior/ Windows: Brick Veneer
Floors/ Ceilings: Part Carpet, Part Hardwood, Tile
Living/ Dining Room: Breakfast Bar, Island In Kitchen, Kit/DR Combo, Separate Den, Separate Living Room, Updated/Renovated Kitchen
Lot: Corner, Cove, Landscaped, Some Trees, Wood Fenced
Master Bath: Double Sinks, Separate Shower, Smooth Ceiling, Tile Floor
Master Bedroom: Carpet, Full Bath, Level 1,Sitting Area, Walk-In Closet
Parking/ Storage: Driveway/Pad
Total Rooms: 9
Water/ Sewer: Public Sewer, Public Water
Room Sizes
Dining Area: 0
Den/ Great Room: 0
Living room: 0
Listed By / Shown By
Listed By
Agency Name: Bolivar Ins & R/E Agency Inc.
Shown By
Agent Name: Donnie Chambliss - The DC Team
Agent Phone: (662) 349-5550
Agency Title: Crye-Leike Real Estate Services

Source: MAAR MLS
Estimate Your Payment
Estimated Payment
$ 994.31 per month $879.10 Principal & Interest $0.00 Property Tax (data not provided by mls) $115.21 Homeowner's InsuranceChange Payment Information
Privacy Policy / DMCA Notice / ADA Accessibility


This site is hosted, designed and copyright
© 1994 - 2026 by
Delta Media Group, Inc. -- Patent Pending --
914 Pebble Springs Dr | MLS# 10208468
This single family home located at 914 Pebble Springs Dr, Bolivar, TN 38008 is currently listed for sale with an asking price of $395,000. This property was built in 1981 and has 5 bedrooms and 4 full and 1 partial baths. Pebble Springs Dr is located in the Hardeman County subdivision. Search Hardeman County real estate on www.wesellthesip.com today.