
BEDS3
BATHS2 full
MLS#10230625
STATUSActive
PROPERTY TYPEResidential - Single Family
SUBDIVISIONSTONEBRIDGE SEC F
NEIGHBORHOODLakeland-Davies Plantation
Property Description
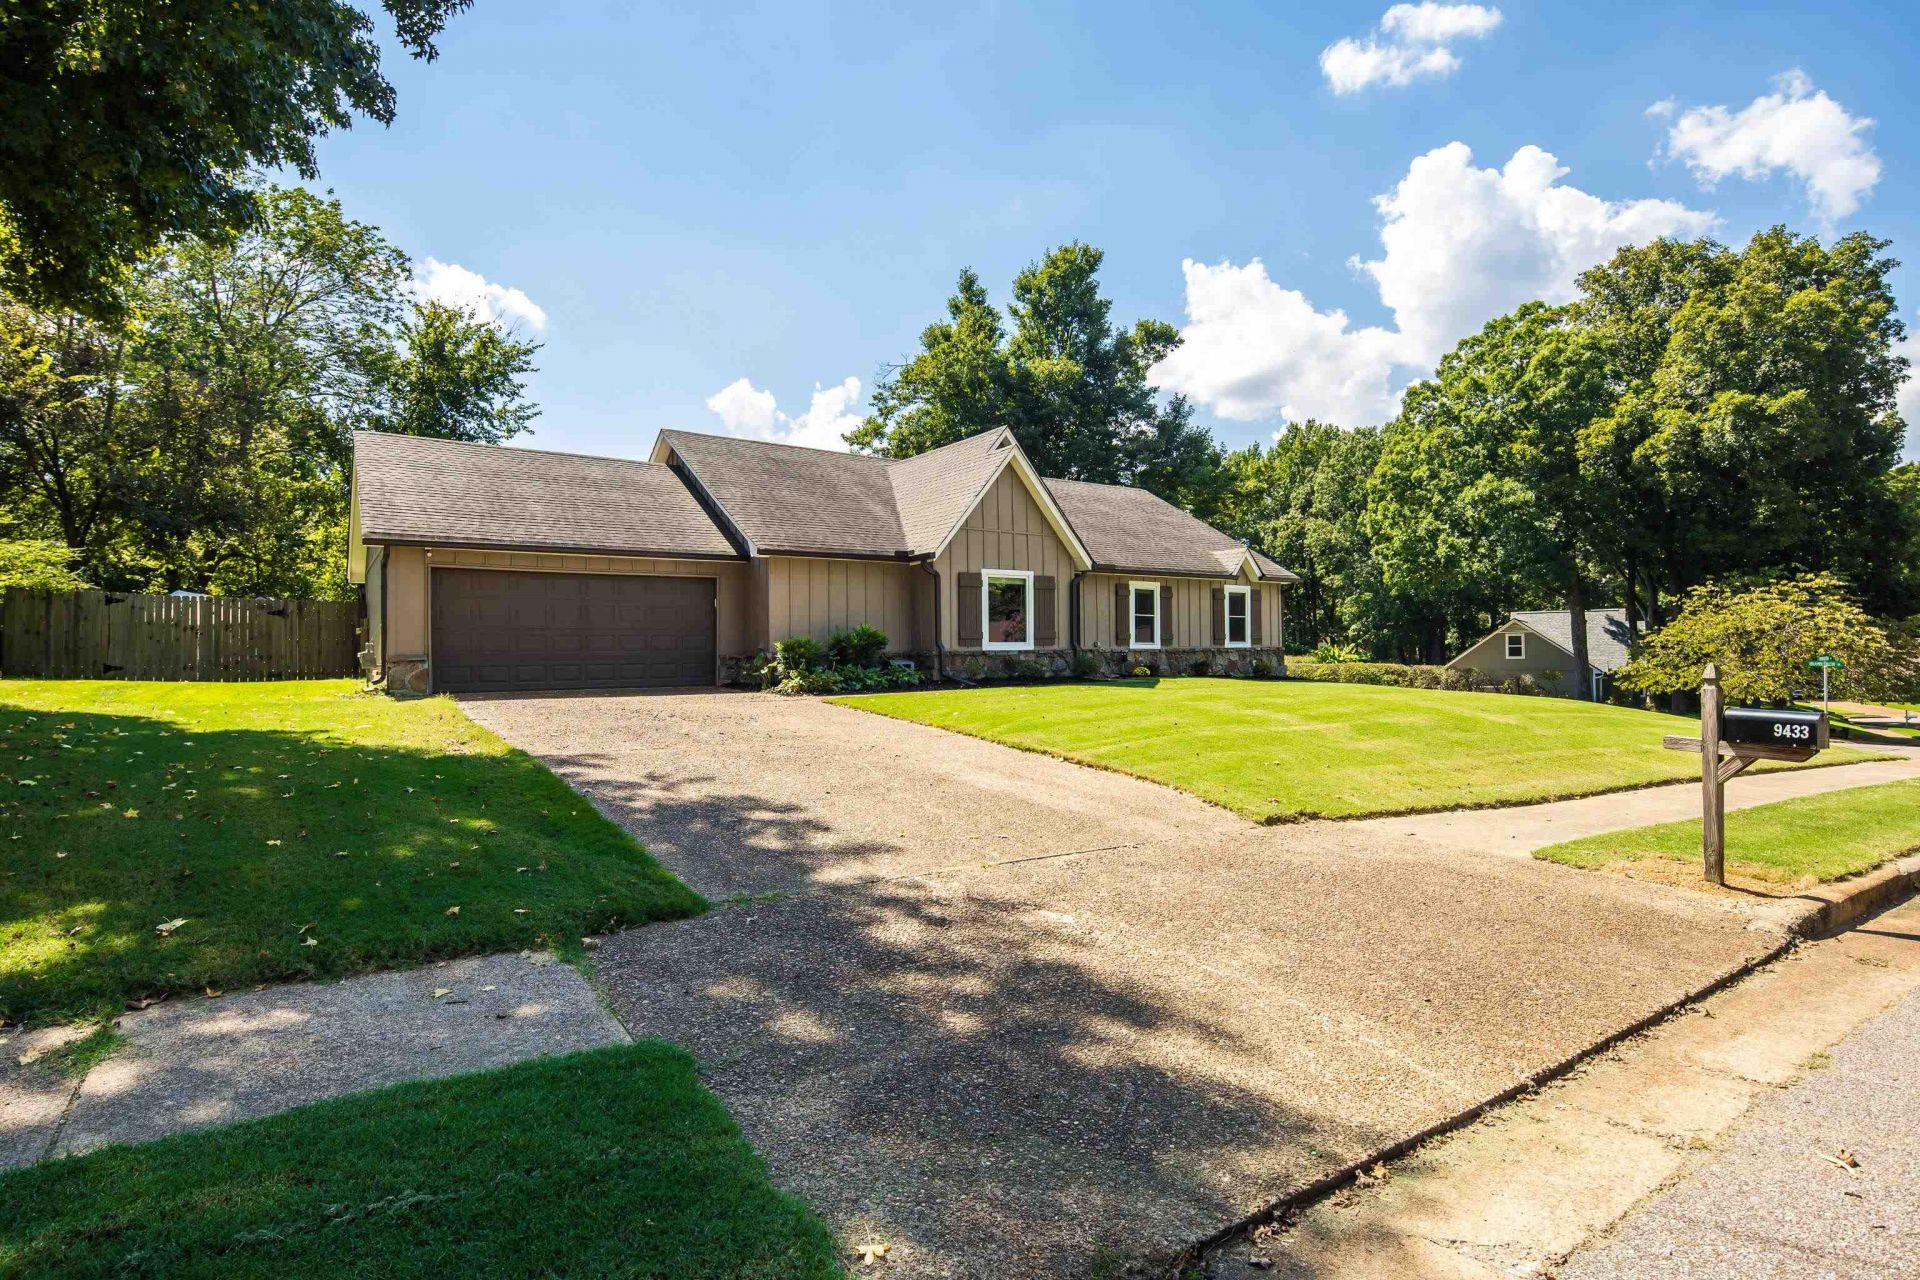
PRICE IMPROVEMENT!! You can be HOME FOR THE HOLIDAYS in this well cared for, move in ready home located in a peaceful Lakeland neighborhood with convenient access to shopping, dining, schools and major roadways. Pride of ownership shows throughout this 3 bed/2 bath home, with professional pest and lawn services maintained for the past 5 years. Enjoy the spacious and inviting fenced in backyard with a 14x35 patio - perfect for relaxing, grilling, or entertaining. Additional updates include an updated electrical panel and breaker replaced in 2021, plus HVAC and water heater replaced in 2018. Nest thermostat was installed in 2023! Attic has extra insulation and heavy duty pull down stairs for safer access! Landscape lighting and two resin storage sheds are included with this property. Don't miss your chance to be home in time for the holidays in this beautiful Lakeland gem! (All room dimensions are approximate and should be independently verified by buyer.)
Property Features
Property Type: Residential - Single Family
Cooling: Ceiling Fan(s), Central
Fenced: Yes
Fireplaces: 1
Garage: 2 car attached
Heating: Central
Home Style: Traditional
Lot Size: 0.35 Acres
Roof Type: Composition Shingles
Year Built: 1982
Feature Descriptions
Bed and Bath: All Bedrooms Down, Double Vanity Bath
Days on Site: 31
Exterior: Patio
Exterior/ Windows: Wood/Composition, Vinyl Windows
Fireplace: Masonry
Flood Insurance Required: No
Floors/ Ceilings: Wood Laminate Floors, Part Carpet, Tile
Interior Equipment: Range/Oven, Dishwasher
Living/ Dining Room: Great Room, Updated/Renovated Kitchen, Separate Breakfast Room, Pantry
Lot: Corner, Wood Fenced
Parking/ Storage: Driveway/Pad
Total Rooms: 7
Water/ Sewer: Gas Water Heater
Room Sizes
Primary Bedroom: 18x15
Bedroom 2: 12x10
Bedroom 3: 11x10
Dining Area: 12x11
Den/ Great Room: 22x19
Kitchen: 14x9
Breakfast Room: 14x9
Listed By / Shown By
Listed By
Agency Name: eXp Realty, LLC
Agency Phone: 888-519-5113
Shown By
Agent Name: Donnie Chambliss - The DC Team
Agent Phone: (662) 349-5550
Agency Title: Crye-Leike Real Estate Services

Source: MAAR MLS
Estimate Your Payment
Estimated Payment
$ 780.09 per month $689.70 Principal & Interest $0.00 Property Tax (data not provided by mls) $90.39 Homeowner's InsuranceChange Payment Information
Privacy Policy / DMCA Notice / ADA Accessibility


This site is hosted, designed and copyright
© 1994 - 2026 by
Delta Media Group, Inc. -- Patent Pending --
9433 Woodcutter Ln | MLS# 10230625
This single family home located at 9433 Woodcutter Ln, Lakeland, TN 38002 is currently listed for sale with an asking price of $309,900. This property was built in 1982 and has 3 bedrooms and 2 full baths. Woodcutter Ln is located in the STONEBRIDGE SEC F subdivision. Search STONEBRIDGE SEC F real estate on www.wesellthesip.com today.