
BEDS4
BATHS4 full 1 partial
MLS#10213300
STATUSActive
PROPERTY TYPEResidential - Single Family
SUBDIVISIONNone
NEIGHBORHOODGermantown - South
Property Description
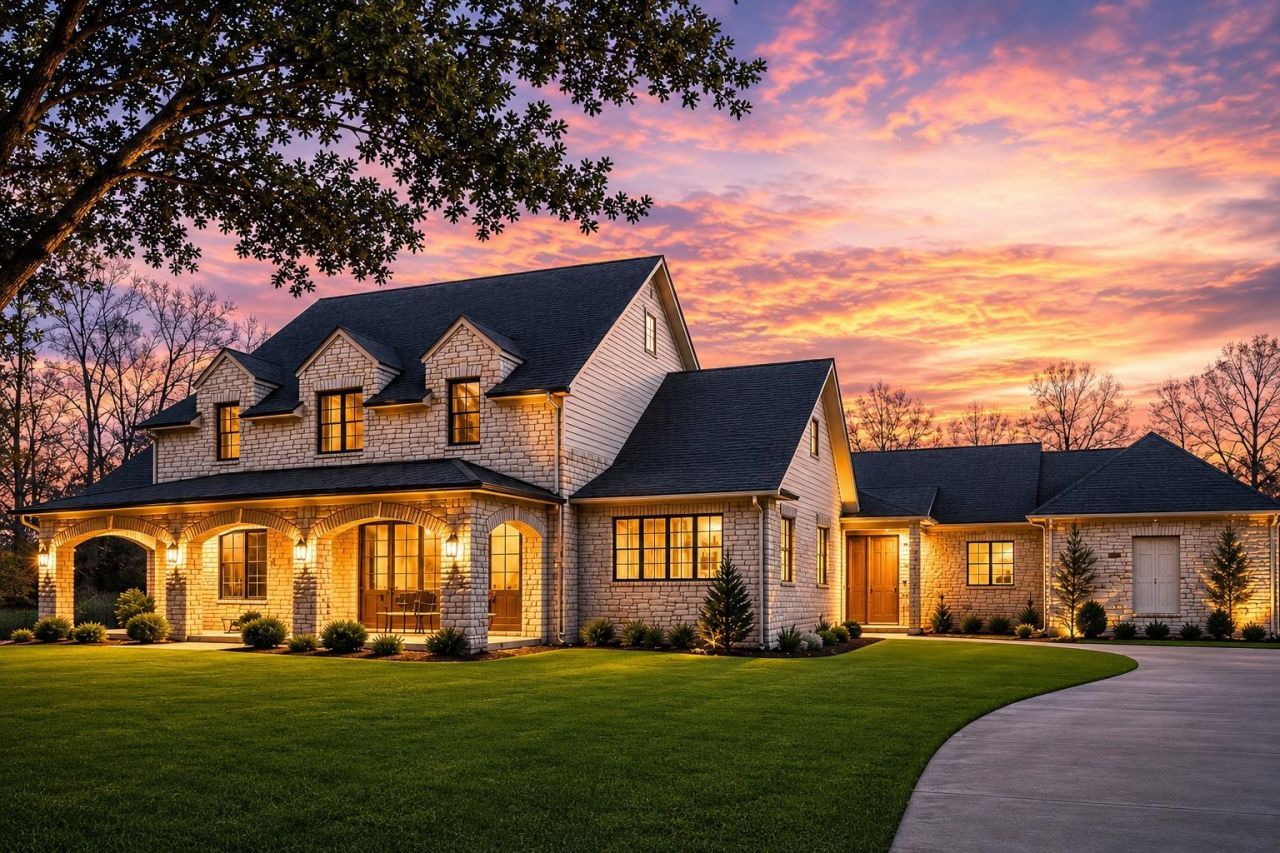
Rare opportunity to own 9.26 acres in the heart of Germantown w/ exceptional equestrian and mini-farm potential. Newly completed 2025 custom estate offers over 5,400 square feet of luxury living + the space to create the lifestyle you've envisioned. Imagine trails across your own property, plus room for a barn, paddocks, riding arena, gardens, orchards, or a hobby farm (subject to buyer verification) 4 acres already fenced. NO HOA Property includes a scenic pond, mature trees, and a separate 2,400-sqft cabin overlooking pond. Ideal guest house, caretaker's quarters, home office, or future farm headquarters. Inside, enjoy a 2,200-bottle wine room, gourmet kitchen with scullery, quartzite countertops, custom plaster hood, two dishwashers, wine refrigerator, nugget ice maker, beamed ceilings, limestone fireplace, and spa-like primary suite. Outside: heated pool, spa, covered patio with fireplace, and utilities for a future outdoor kitchen. Truely one of a kind nothing else like it.
Property Features
Property Type: Residential - Single Family
Cooling: Central
Fireplaces: 2
Garage: 3 car attached
Heating: Central
Home Style: Traditional
Lot Size: 9.26 Acres
Roof Type: Composition Shingles
Year Built: 2025
Feature Descriptions
Additional Rooms: Laundry Room, Bonus Room, Office/Sewing Room, Separate Guest House,2nd Kitchen, Media Room, Attic, Scullery
Bed and Bath: 1 or More BR Down, Primary Down, Luxury Primary Bath, Double Vanity Bath, Separate Tub & Shower, Full Bath Down
Days on Site: 217
Exterior: Auto Lawn Sprinkler, Pool Heater, Porch, Patio, Covered Patio, Hot Tub, Wooded Grounds
Exterior/ Windows: Brick Veneer
Fireplace: In Living Room, Masonry
Flood Insurance Required: No
Floors/ Ceilings: Part Hardwood, Part Carpet, Tile, Brick Floor, Smooth Ceiling,9 or more Ft. Ceiling
Interior: Walk-In Attic, Fire Sprinklers, Mud Room, Security System, Smoke Detector(s), Vent Hood/Exhaust Fan, Pet Washing Station
Interior Equipment: Range/Oven, Continuous Cleaning Oven, Self Cleaning Oven, Double Oven, Gas Cooking, Disposal, Dishwasher, Microwave, Refrigerator, Cable Wired, Cable Available, Cable Not Available, Separate Ice Maker
Living/ Dining Room: Breakfast Bar, Eat-In Kitchen, Great Room, Island In Kitchen, Pantry, Second Dishwasher, Separate Breakfast Room, Separate Dining Room, Separate Living Room, Updated/Renovated Kitchen
Lot: Lake/Pond on Property, Landscaped, Some Trees, Wooded
Master Bath: Double Sinks, Separate Shower, Smooth Ceiling, Tile Floor
Parking/ Storage: Driveway/Pad, Circular Drive, Garage Door Opener(s), Side-Load Garage
Pool: In Ground
Security: yes
Swimming Pool: Yes
Total Rooms: 11
Water/ Sewer: Septic Tank, Well Water
Listed By / Shown By
Listed By
Agency Name: Chamberwood Realty Group
Agency Phone: 901-861-4808
Shown By
Agent Name: Donnie Chambliss - The DC Team
Agent Phone: (662) 349-5550
Agency Title: Crye-Leike Real Estate Services

Source: MAAR MLS
Estimate Your Payment
Estimated Payment
$ 6,290.57 per month $5,561.69 Principal & Interest $0.00 Property Tax (data not provided by mls) $728.88 Homeowner's InsuranceChange Payment Information
Privacy Policy / DMCA Notice / ADA Accessibility


This site is hosted, designed and copyright
© 1994 - 2026 by
Delta Media Group, Inc. -- Patent Pending --
9713 Poplar Ave | MLS# 10213300
This single family home located at 9713 Poplar Ave, Germantown, TN 38139 is currently listed for sale with an asking price of $2,499,000. This property was built in 2025 and has 4 bedrooms and 4 full and 1 partial baths. Poplar Ave is located in the None subdivision. Search None real estate on www.wesellthesip.com today.