
BEDS4
BATHS2 full 1 partial
MLS#10206752
STATUSActive
PROPERTY TYPEResidential - Single Family
SUBDIVISIONFARMINGTON SEC H
NEIGHBORHOODGermantown-Central
Property Description
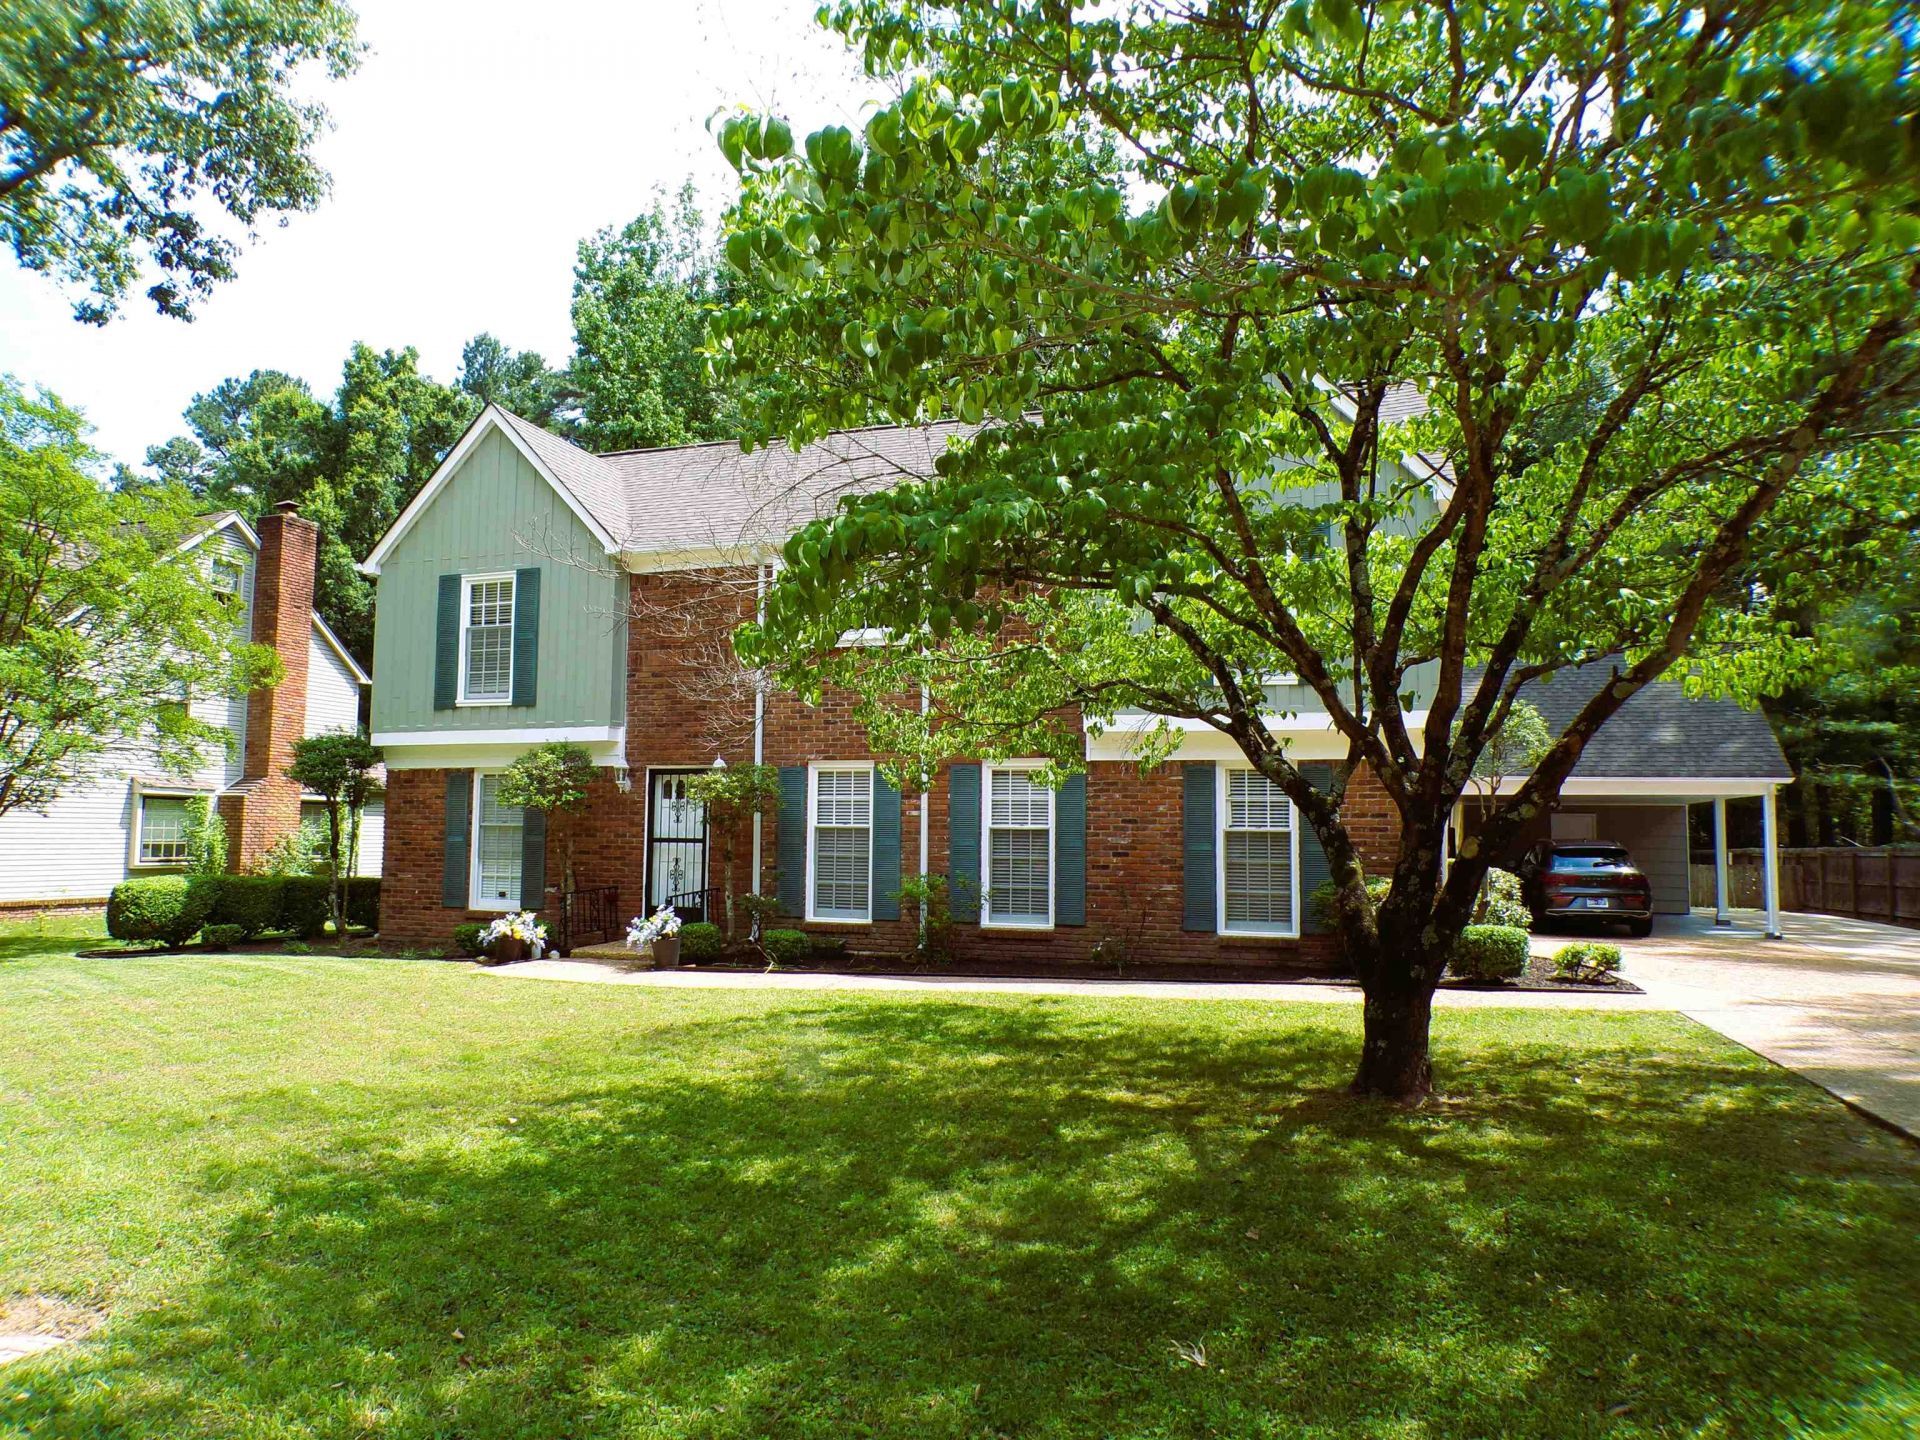
SELLER JUST REDUCED BY $20,000! Located in Heart of Germantown- Generous Space- Note Room Sizes! No Carpet- New Wood Like Flooring; So Many Walk-In Closets- Home is Ready for the Next Family- All Interior Freshly Painted- 4 BR's 2.5 BA's + Office- Primary Down With New Flooring, New Paint & Smooth Ceiling- Primary BA w/Dbl Sinks, Quartz Counter + 2 Walk-In Closets- 3 Large Bedrooms Up; 2 BR's Have 2 Walk-In Closets Each- Updated Bath Up w/Granite Counters- All New Flooring & Paint Up- Kitchen w/New Paint, Large Eat-In Breakfast Area; LR+Great RM+DR- Home Office 1st Floor- Huge Lot Suitable for Pool! Storage Building + Really Nice Workshop, She Shed Or Use Your Imagination! Short Distance to Farmington Elementary, Cameron Brown Park; 3 Nearby Grocery Stores; Germantown Center- All The Conveniences Close By! Don't Miss This One!
Property Features
Property Type: Residential - Single Family
Cooling: Ceiling Fan(s), Central
Fenced: Yes
Fireplaces: 1
Heating: Central
Home Style: Traditional
Lot Size: 0.45 Acres
Roof Type: Composition Shingles
Year Built: 1975
Feature Descriptions
Additional Rooms: Attic, Entry Hall, Laundry Room, Loft/Balcony, Office/Sewing Room, Storage Room
Bed and Bath: 1 or More BR Down, Double Vanity Bath, Full Bath Down, Half Bath Down, Primary Down, Renovated Bathroom
Days on Site: 289
Exterior: Patio, Sidewalks, Storage Building, Wood Fence, Workshop, Wrought Iron Security Drs
Exterior/ Windows: Brick Veneer, Storm Door(s), Wood Window(s), Wood/Composition
Fireplace: In Den/Great Room, Masonry
Floors/ Ceilings: Smooth Ceiling, Textured Ceiling, Tile, Vaulted/Coff/Tray Ceiling, Wood Laminate Floors
Interior: All Window Treatments, Cat/Dog Free House, Monitored Alarm, Pull Down Attic Stairs, Security System, Smoke Detector(s), Walk-In Closet(s)
Interior Equipment: Cable Available, Dishwasher, Disposal, Dryer, Range/Oven, Refrigerator, Washer
Living/ Dining Room: Breakfast Bar, Eat-In Kitchen, Great Room, Pantry, Separate Dining Room, Separate Living Room
Lot: Landscaped, Level, Some Trees, Wood Fenced
Master Bath: Double Sinks, Smooth Ceiling, Tile Floor
Master Bedroom: Full Bath, Hardwood Floor, Level 1,Smooth Ceiling, Walk-In Closet
Parking/ Storage: Driveway/Pad, Storage Room(s), Workshop(s)
Security: yes
Total Rooms: 9
Water/ Sewer: Public Sewer, Public Water
Room Sizes
Primary Bedroom: 12x20
Bedroom 2: 12x17
Bedroom 3: 12x12
Bedroom 4: 12x17
Dining Area: 12x12
Den/ Great Room: 20x20
Kitchen: 12x20
Office: 9x12
Living room: 12x14
Listed By / Shown By
Listed By
Agency Name: KAIZEN Realty, LLC
Shown By
Agent Name: Donnie Chambliss - The DC Team
Agent Phone: (662) 349-5550
Agency Title: Crye-Leike Real Estate Services

Source: MAAR MLS
Estimate Your Payment
Estimated Payment
$ 1,044.65 per month $923.61 Principal & Interest $0.00 Property Tax (data not provided by mls) $121.04 Homeowner's InsuranceChange Payment Information
Privacy Policy / DMCA Notice / ADA Accessibility


This site is hosted, designed and copyright
© 1994 - 2026 by
Delta Media Group, Inc. -- Patent Pending --
8325 Farmington Blvd | MLS# 10206752
This single family home located at 8325 Farmington Blvd, Germantown, TN 38139 is currently listed for sale with an asking price of $415,000. This property was built in 1975 and has 4 bedrooms and 2 full and 1 partial baths. Farmington Blvd is located in the FARMINGTON SEC H subdivision. Search FARMINGTON SEC H real estate on www.wesellthesip.com today.